Boxabl ADU Design & Permitting: The Woodland Hills Owner’s Guide
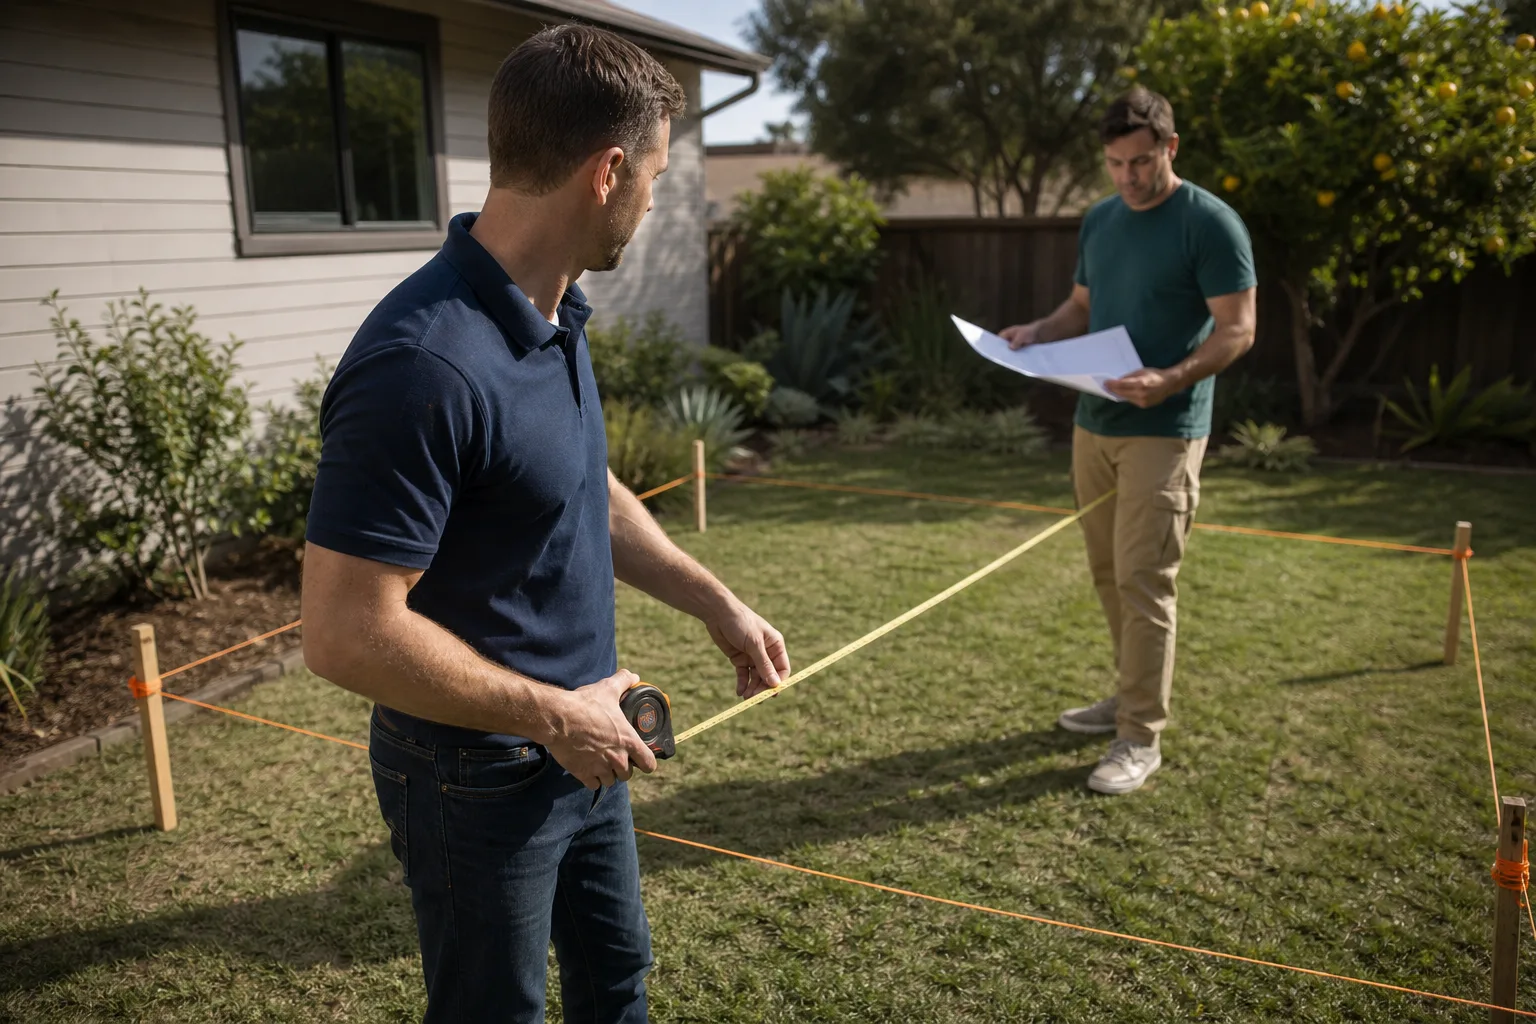
Boxabl ADU design and permitting in Woodland Hills typically costs between $4,500 and $9,800 for complete plan sets, structural calculations, and city submittal packages, with full permitting handled start to finish for an additional $2,200 to $4,500 depending on your lot’s specific conditions. Most homeowners discover their Boxabl design or permitting package isn’t right when the city kicks back a plan with a correction list, or when the foundation specs don’t match what LADBS expects for the Casita’s exact footprint. We see it often enough in Woodland Hills that we keep a full permitting checklist for Boxabl units ready before the first call ends, because a misfiled sheet or a missed hillside overlay turns a 6-week permit into a 6-month stall.
We’re Seedling ADU Woodland Hills, and we work with Boxabl product owners throughout the area, from the flatter lots near Warner Center up into the hillside neighborhoods where grading and retaining wall questions come with the territory. We’re an independent service provider, not affiliated with Boxabl directly, which means our job is to tell you what the city will actually require, not what the brochure says the city will require.
Key Takeaways
- Boxabl permit packages in Woodland Hills run $4,500 to $9,800 for plans and calcs, plus $2,200 to $4,500 for full permitting services.
- The Boxabl Casita’s 19-foot by 19-foot folding module needs specific foundation engineering that generic ADU plans don’t cover.
- Hillside lots in Woodland Hills trigger additional soils reports and retaining wall reviews that flat-lot owners never see.
- We provide written pricing before any work starts, and every project is backed by the 365-Day Done Right Promise.
Which Boxabl Models This Applies To
The Boxabl Casita is the model we see most often in Woodland Hills, and its design and permitting path is specific enough that generic ADU plans won’t survive the first plan check. The Casita ships as a 19-foot by 19-foot folding module that unfolds to roughly 361 square feet of conditioned space, and the engineering for that fold-out sequence, the module’s connection points, and the factory-installed mechanical chase all need to be reflected properly in the drawings the city reviews. If your plan set shows a conventional framed ADU with the same square footage, LADBS will flag it as non-matching because the structural loading isn’t the same as a site-built box.
For Boxabl owners in Woodland Hills, the OEM-versus-aftermarket decision on design work comes down to how much of the factory documentation you already have. Boxabl provides factory drawings and some structural data with the unit, but those sheets are not a full California permit set. What’s missing is the site-specific work: foundation engineering matched to your soil, title 24 energy compliance for your exact orientation, and any fire sprinkler or defensible space documentation required in the Very High Fire Hazard Severity Zone that touches parts of Woodland Hills. An experienced designer who knows Boxabl’s module geometry can take the factory sheets and build a complete submittal around them, which is less expensive than starting from zero but more reliable than submitting factory drawings alone.
If you have a different Boxabl product or a custom configuration, the same rule applies: the folding module’s interface points, utility stub locations, and the transport-to-foundation sequence all need to be drawn as if the plan reviewer has never seen a folding house before, because in most cases they haven’t.
Signs Your Boxabl ADU Design & Permitting Is Failing
- Plan check corrections keep coming back for the same item. When the city reviewer and your designer aren’t speaking the same language about the module’s structural interface, each resubmittal burns two to four weeks. We’ve stepped into Woodland Hills projects that were on their third correction cycle for foundation anchorage because the original drawings didn’t match the Casita’s actual connection layout.
- The foundation plan doesn’t reference the module’s exact weight and point loads. Boxabl’s Casita isn’t light, and the concentrated loads at the folding corners are different from a uniformly distributed stick-framed wall. If your foundation plan looks like it was drawn for a garden shed, the city will catch it, and a hillside lot makes the correction more expensive every time.
- Title 24 energy documents don’t match the unit’s factory orientation or window placement. Boxabl units come with specific glazing and insulation values, but the energy model has to account for how the unit sits on your lot. A unit facing south on a Woodland Hills flat lot needs a different compliance approach than one tucked against a north-facing hillside.
- The permit package is missing LADBS-specific forms or local overlay documentation. Woodland Hills sits within the City of Los Angeles, and the Department of Building and Safety has its own submittal forms, green building checklists, and zoning information sheets. Missing one of these is the most common reason a technically-correct plan set sits in limbo.
- Your designer can’t answer basic questions about the module’s utility connections. The Casita’s plumbing and electrical stub-outs land at specific points, and the site utility plan has to meet them exactly. If the person drawing your site plan doesn’t know where those stubs are, you’re paying for guesswork.
Replacement Cost & What’s Included
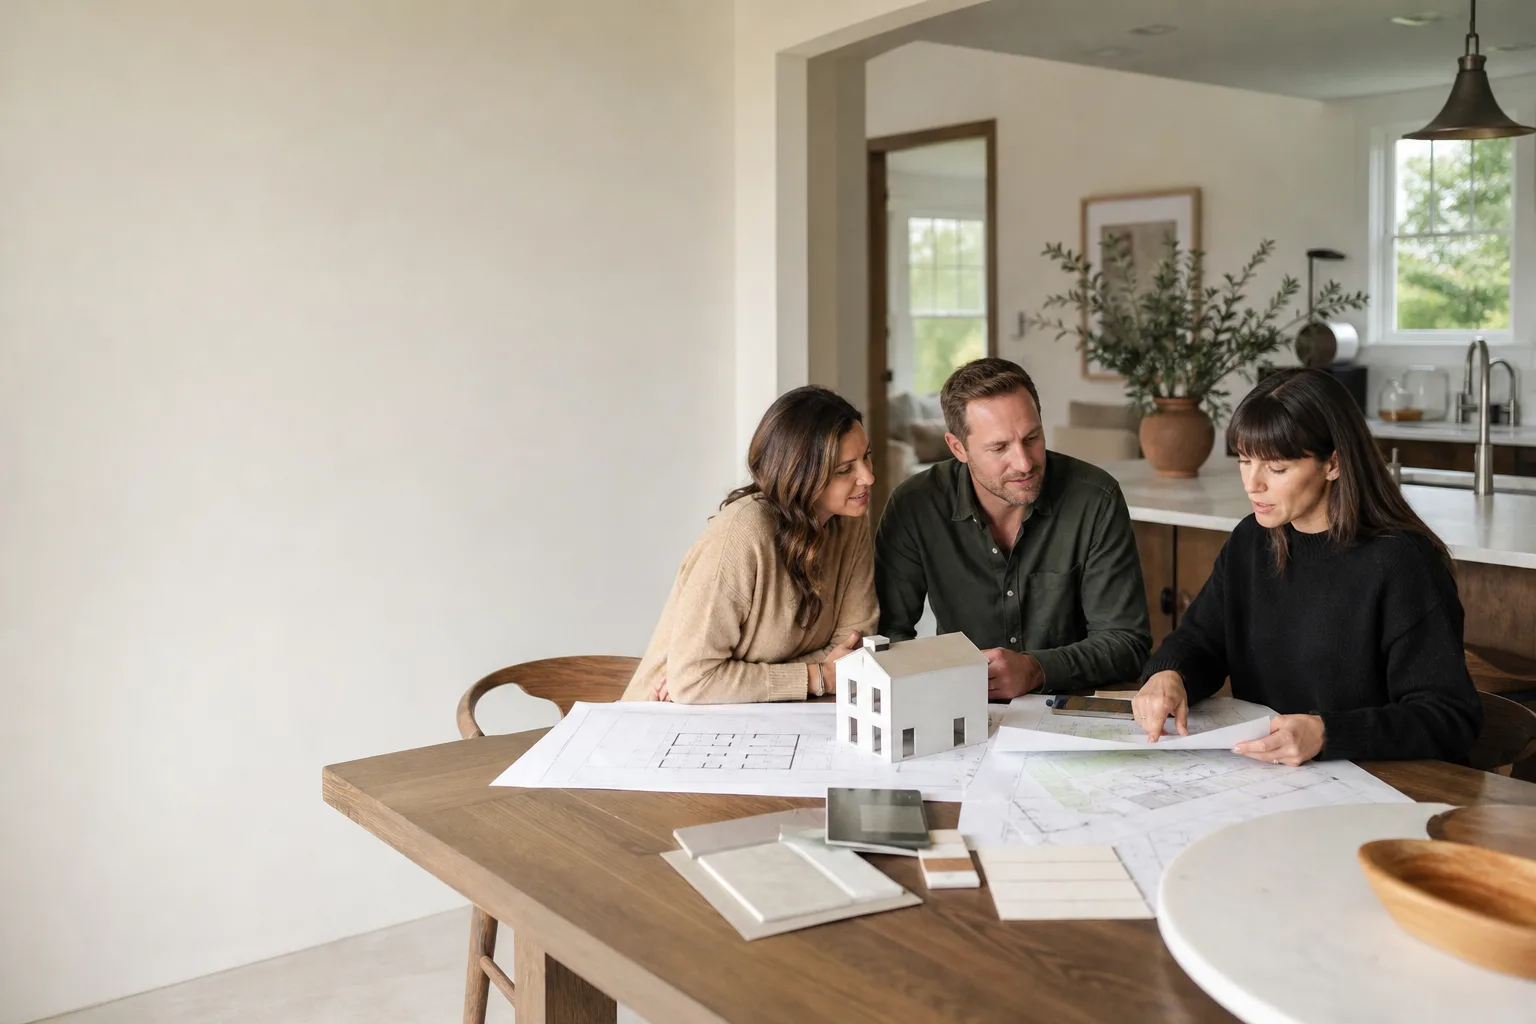
Design and permitting costs for a Boxabl ADU in Woodland Hills break down into two parts. The first is the plan set itself, which includes site plans, foundation engineering, structural integration with the module, Title 24 energy compliance, and all LADBS-required forms. That runs $4,500 to $9,800, with the higher end covering hillside lots that need additional geotechnical review, retaining wall documentation, or fire zone compliance work.
The second part is the permitting service itself: submittal, plan check responses, resubmittal, and coordination with the city through permit issuance. That’s $2,200 to $4,500 depending on how many review cycles your specific project triggers and whether any zoning variances are required. Every piece of this is written down before we start, so you’ll know the full cost before the first drawing is made. Our work is covered by the 365-Day Done Right Promise, which means if the permit package we produce isn’t right, we make it right, in writing, on every project.
DIY or Call Us?
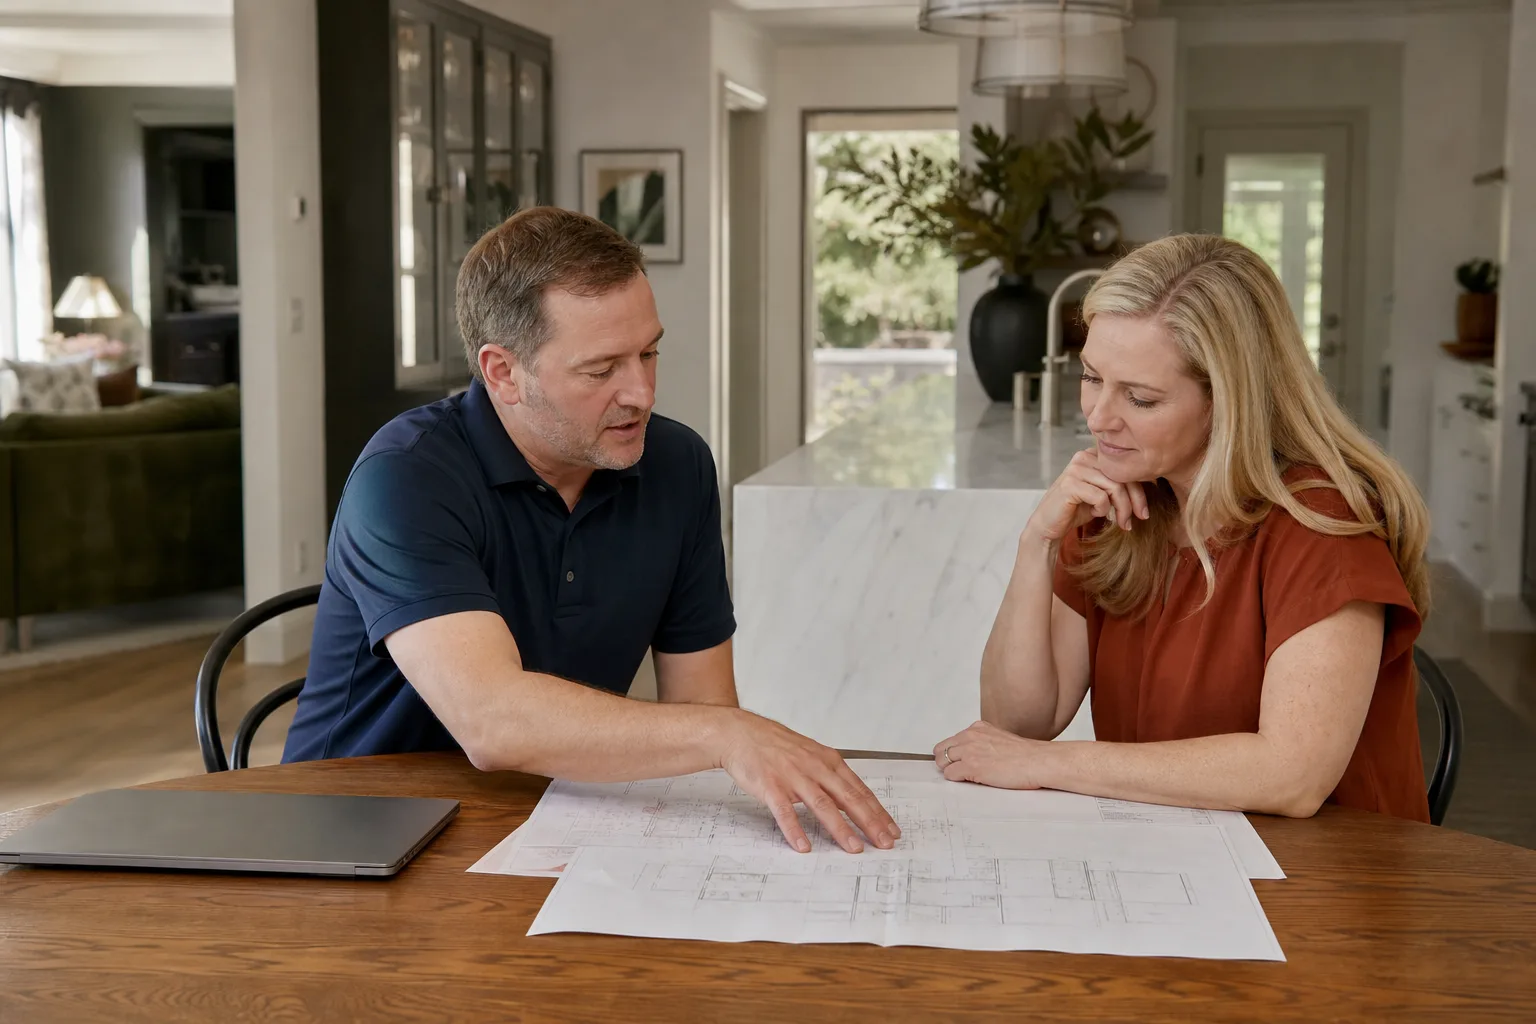
Design and permitting work is one area where DIY genuinely doesn’t save money, it multiplies the review cycles. What you can safely handle yourself is the information gathering: your parcel number, your assessor’s map page, any existing surveys or foundation plans from the main house, and photos of your lot from the street and from the back yard. Having those ready shortens the timeline meaningfully.
Where it goes wrong is the drawing and engineering. The California Residential Code is specific about hillside construction, and Woodland Hills has enough slope variation that a flat-lot assumption can cost you thousands in corrections. I’ve stepped onto projects in Woodland Hills where a talented homeowner put together a decent-looking site plan that the city bounced because the grading plan didn’t show finish floor elevations, a requirement that isn’t obvious unless you’ve read the LADBS hillside ordinance slowly and twice. If you’re weighing whether to hand this to someone, call us at (559) 249-3776. We’ll walk through what your specific lot needs before you spend a dollar on drawings.
FAQs
Plan preparation for a Boxabl unit in Woodland Hills typically takes 3 to 5 weeks, and city review at LADBS usually runs 6 to 12 weeks from submittal to permit issuance, depending on whether your lot triggers hillside, fire zone, or zoning overlay reviews. The modules themselves are faster to set than site-built ADUs, but the paper timeline is the same as any Los Angeles ADU, and plan check corrections are where schedules stretch. Call (559) 249-3776 and we’ll give you a realistic timeline for your specific lot, not a best case scenario.
The factory drawings Boxabl provides are a starting point, not a complete California permit set, and LADBS will not issue a permit on factory sheets alone because they lack site-specific foundation engineering, Title 24 energy compliance for your lot’s orientation, and Woodland Hills zoning documentation. What a Boxabl-experienced designer can do is build the complete submittal around those factory drawings, which is faster and less expensive than designing from a blank page. We do exactly that for our Woodland Hills Boxabl clients, and you’ll see the full plan list in your written proposal before we begin.
Most permit packages don’t need to be redrawn from scratch; they need specific corrections: a foundation detail updated, an energy model re-run, a missing form added, a hillside question answered with the right documentation. In some cases we can take an existing package from another designer and bring it through plan check without starting fresh, which saves money. But if the drawings fundamentally don’t match the Boxabl module’s actual dimensions and connection points, a clean redraw is cheaper than three more correction cycles. We’ll tell you honestly which path your project needs, and call (559) 249-3776 for a free review of what you have.
We maintain a current set of Boxabl Casita module dimensions, factory connection details, and utility stub locations, plus the complete LADBS submittal checklist for ADUs in Woodland Hills, including hillside overlays and fire zone documentation where they apply. That means we don’t spend your budget re-learning the module’s geometry on every job. Working with Boxabl, Abodu, Cover, and Dvele regularly means we keep current on each brand’s documentation style and what the city expects to see from each one, so the plan sets go in clean the first time.
Written by Ben Ortega, Owner, Seedling ADU Woodland Hills at Seedling ADU Woodland Hills, serving Woodland Hills and nearby areas.