Plant Prefab Home Addition Contractor in Woodland Hills: What to Know First
If you own a Plant Prefab home and need an addition, we’re an independent Plant Prefab service provider in Woodland Hills who handles room additions, second-story additions, garage additions, and bump-outs that tie into your existing prefab structure. Most Plant Prefab addition projects we quote fall between $85,000 and $240,000 depending on scope, and we provide a written price before any work begins, with no surprise line items added after crews arrive. If you’re researching how to expand a Plant Prefab home in Woodland Hills without disrupting your family’s daily life, call us at (559) 249-3776 and we’ll walk you through what’s realistic for your lot.
How Plant Prefab Products Fail – and How We Fix Them
Plant Prefab builds a tight panelized system, but additions expose the seams. Here’s what we see most often in Woodland Hills homes, and how we handle it:
- Panel joint separation at the roofline on older Plant Prefab LivingHome models. Woodland Hills summer heat cycles run 95°F-plus for weeks, and the original sealant at panel intersections can dry and crack faster than the manufacturer’s typical service interval suggests. We see this most on LivingHome 2 and 3 series roofs. The fix is removing the failed sealant, checking for moisture intrusion in the sheathing, and reinstalling with a high-movement sealant rated for Southern California UV exposure. It’s not glamorous work, but it’s what keeps a Woodland Hills addition dry for 20 years.
- Mismatched floor elevations where a site-built addition meets the Plant Prefab module. Plant Prefab structures have their own floor cassette tolerances. When a contractor who doesn’t work with panelized systems pours a site-built slab or builds a stick-framed floor without accounting for those tolerances, you get a 3/8-inch lip at the transition. We map the existing module’s exact elevation before we pour or frame anything, then bring the addition to match, not the other way around.
- HVAC duct transitions that choke airflow on Plant Prefab LivingHome 1 and LivingHome 4 units. The factory-installed duct runs are compact and efficient. When an addition extends the conditioned space, a standard residential contractor often splices in flex duct that’s undersized for the run length. That leaves the new room 6 degrees warmer than the rest of the house. We calculate the static pressure change and size the transition duct properly, so the addition feels like it was always part of the home.
- Exterior siding reveal lines that don’t match the original Plant Prefab panels. Plant Prefab uses specific panelized cladding systems, and a mismatched reveal is the first thing your eye catches from the street. We match the existing panel profile and reveal spacing, and when the original product is no longer available, we find the closest profile and adjust the transition detail so it reads as intentional, not patched.
- Electrical panel capacity limitations on early Plant Prefab homes. Some of the earlier LivingHome production runs came with 100-amp panels. Add a bedroom, bathroom, or second-story space with modern loads, and you need more. We’ll assess your panel’s existing load, then plan the addition’s electrical needs against what the factory installed. If you need a subpanel or a service upgrade, it’s in the written price before we start.
Our Plant Prefab Home Addition Contractor Process
Every Plant Prefab addition we build in Woodland Hills follows the same careful sequence. Here’s what a typical project looks like from first call to final walkthrough:
- 1
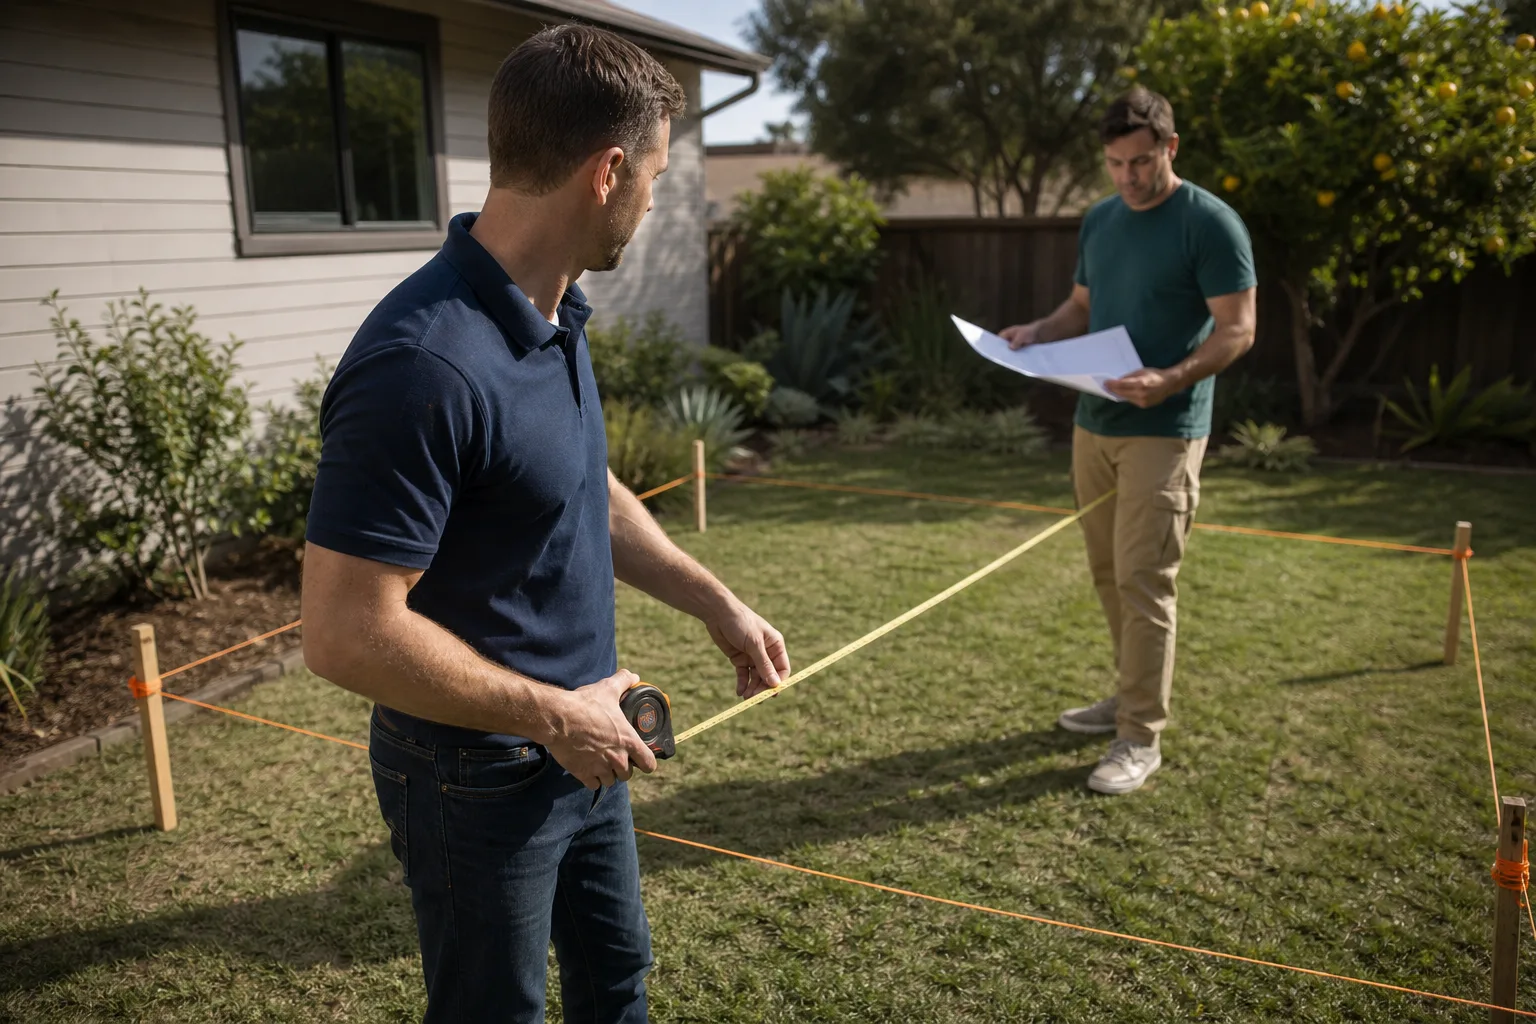
Phone conversation and site visit. You call (559) 249-3776. A live person answers. We schedule a time to walk your property, look at your Plant Prefab home, and talk about what you need the space to do. Ben Ortega often handles this first visit himself, and he’ll ask about kids, schedules, and how the household runs before he measures anything.
- 2
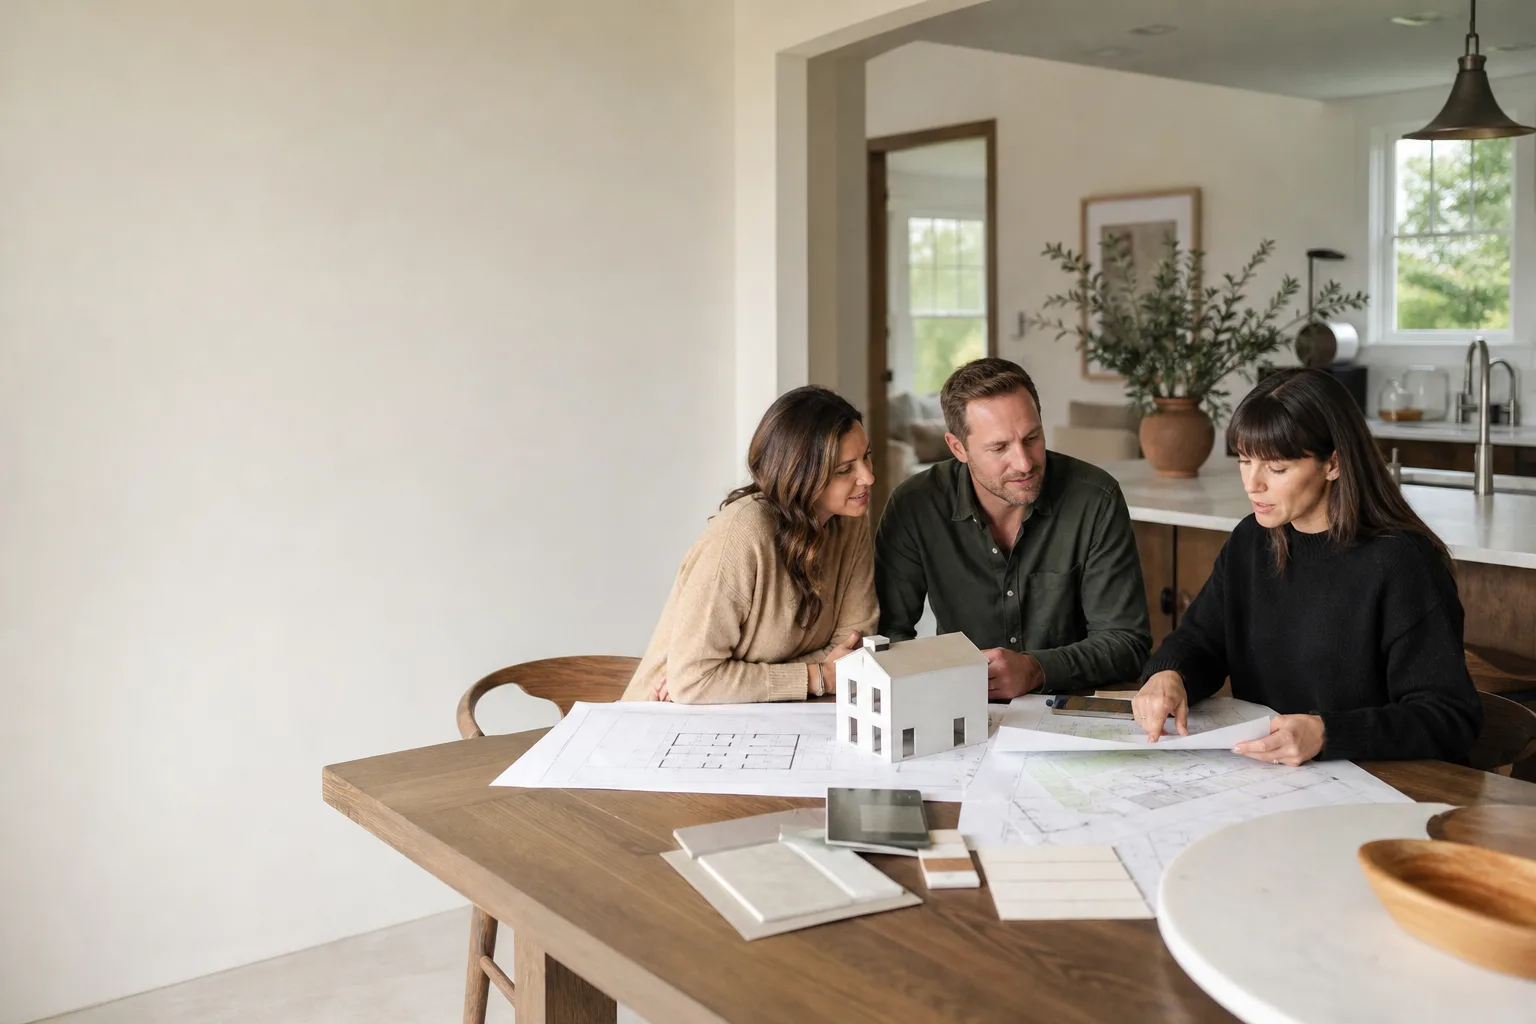
Written price and scope review. Before any permit is pulled or any tool is picked up, you receive a written, line-item price for the entire addition. No allowances that turn into surprises, no change orders that appear without your approval.
- 3
Permits and engineering. We handle the Woodland Hills permitting process, including any structural calcs for tying the addition into your Plant Prefab module. You don’t chase paperwork.
- 4
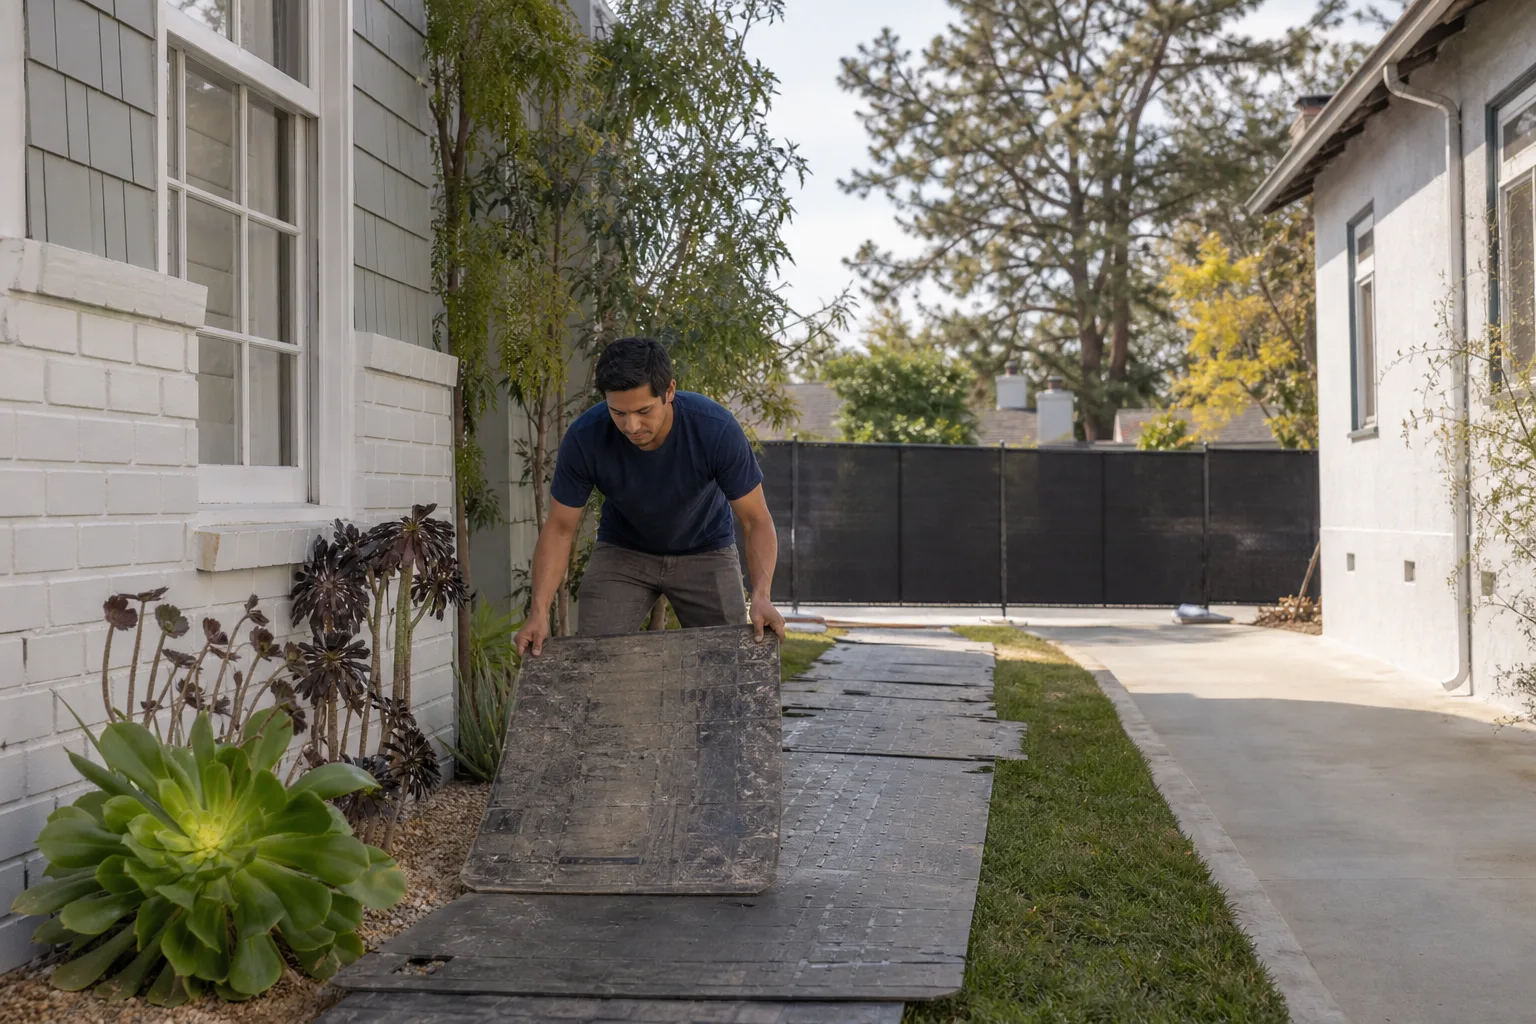
Construction with the Cedarwell Care Promise. Background-checked, uniformed technicians arrive on schedule. Shoe covers and drop cloths go down before anyone walks through your living room. We use pet-safe products where there’s a choice. Work near bedrooms is scheduled around nap times and school hours when possible. At the end of each day, the site is cleaned, and you get a photo of the cleanup before the crew leaves.
- 5
Systems tie-in and test. We connect HVAC, electrical, plumbing, and structural tie-ins to the existing Plant Prefab module, then test everything under load before finish work begins. We check panel transitions, roof intersections, and floor elevations one more time before drywall closes anything up.
- 6
Final walkthrough and 365-Day Done Right Promise. You walk the finished addition with us. If it’s not done right, we make it right. That promise is in writing and covers every addition we build. If something fails in the first year, you call and a live person answers, same as day one.
What Plant Prefab Home Addition Contractor Costs in Woodland Hills
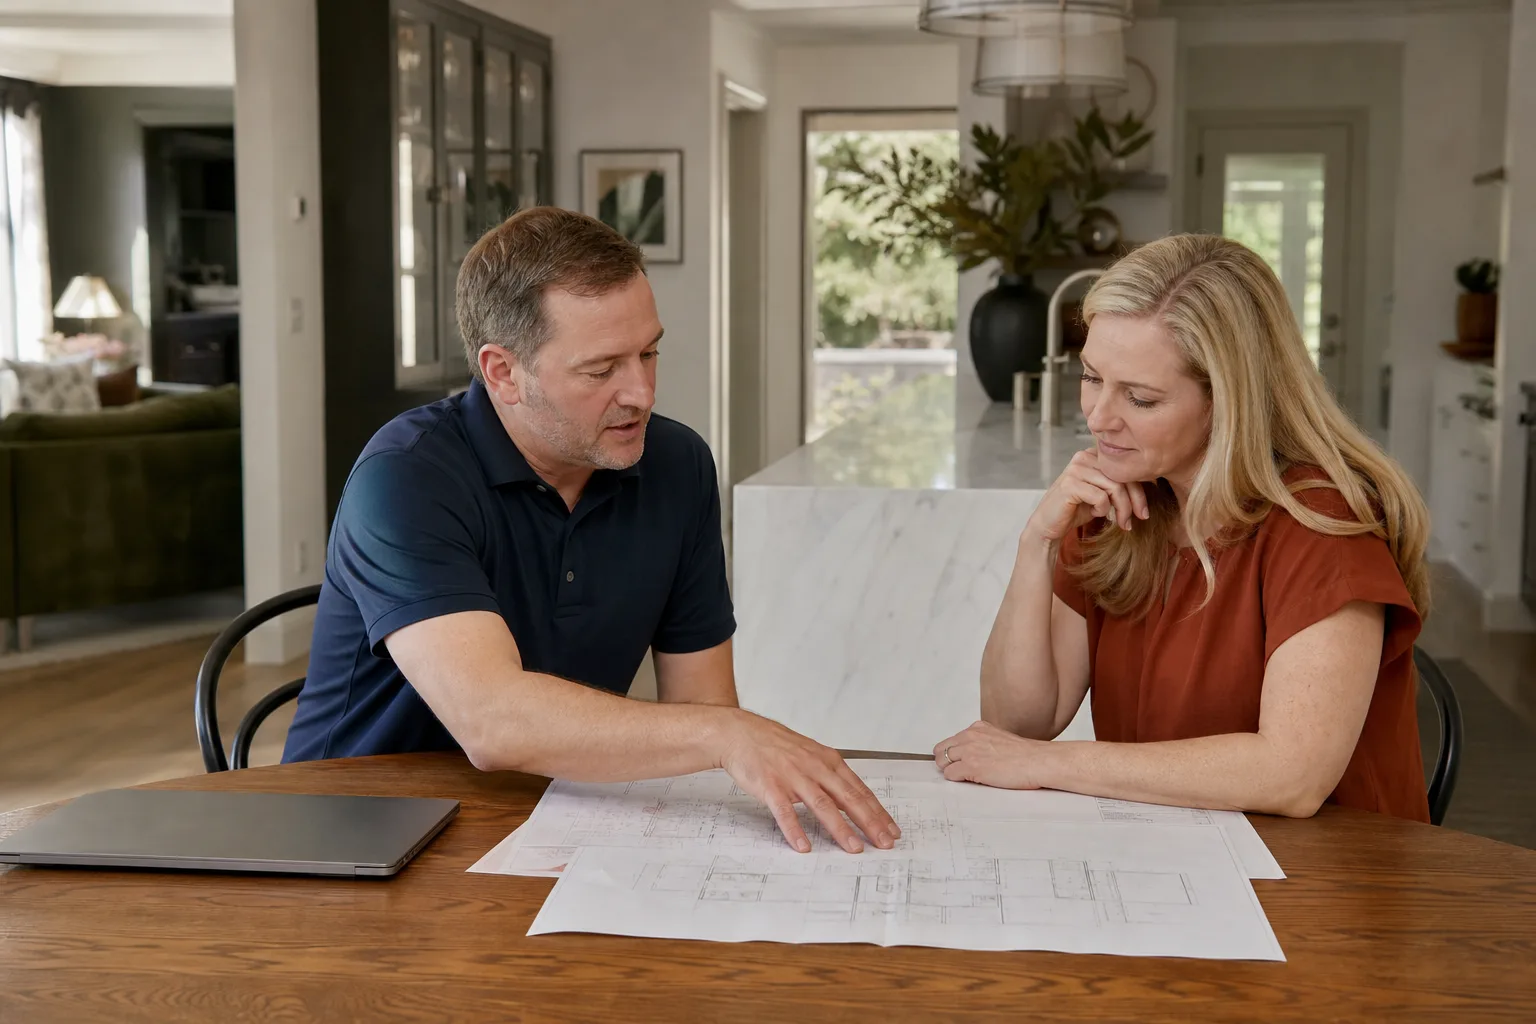
Here’s what families in Woodland Hills can expect to budget for common Plant Prefab addition scopes. These are real ranges we’ve quoted on recent projects:
- Bump-out addition (80 – 120 sq ft): $85,000 – $130,000. Foundation work, framing, HVAC extension, and finish work. Small footprint, full complexity.
- Single-room addition (200 – 350 sq ft): $130,000 – $190,000. Bedroom or office with closet, electrical, window package.
- Bathroom addition (50 – 80 sq ft): $90,000 – $140,000. Wet-wall plumbing, waterproofing, tile work, fixture allowance.
- Garage addition or conversion wing (400 – 600 sq ft): $170,000 – $240,000. Larger structural scope, usually includes panel upgrade and new slab.
- Second-story addition (500 – 800 sq ft): $210,000 – $310,000. Structural reinforcement of the existing Plant Prefab module, stair integration, full systems run.
What moves the price? Soil conditions, structural reinforcement of the existing module, electrical panel capacity, and finish selections. We include everything in your written price up front. Call (559) 249-3776 for a free estimate on your specific addition.
Why Woodland Hills Homeowners Call Seedling ADU Woodland Hills for Plant Prefab Work
Most contractors in the Woodland Hills area have never opened a Plant Prefab wall panel. We have. That matters when your addition needs to tie into a factory-built structure without compromising the original engineering. We also work with Abodu, Cover, and Dvele systems, which means we understand panelized and modular construction from multiple angles, not just one manufacturer’s manual. Every project is backed by our 365-Day Done Right Promise, and every job gets the Cedarwell Care Promise: shoe covers, drop cloths, pet-safe products where there’s a choice, and a photo of the clean-up before the crew leaves. When our crews work near Warner Center or off Ventura Boulevard, neighbors notice how quiet the job site stays. That’s intentional. Your kids should be able to sleep through a Tuesday afternoon of construction.
Ben Ortega has been building in Woodland Hills long enough to know that a home addition is never just about square footage. It’s about what your family gets to do with the space. Tell me what you need the space to do, and we’ll figure out how to build that.
FAQs
No, not automatically. Most Plant Prefab warranties cover defects in the original factory-built structure, and a properly engineered addition that doesn’t modify the original module’s structural or envelope systems won’t void that coverage. We document all tie-in details and don’t alter factory-installed components beyond what’s necessary for the connection. Always check your specific warranty terms, though, and we’ll show you exactly what we’re proposing to touch before any work starts. Call (559) 249-3776 if you want to talk through your warranty language.
Yes. We match siding profiles, reveal lines, and corner treatments to your existing Plant Prefab panels, and when the original product is discontinued, we choose the closest available profile and design the transition so it reads as an intentional architectural break rather than a patch. Exterior continuity is one of the first things we discuss on site.
Most bump-outs and single-room additions run 10 to 16 weeks from permit approval to final walkthrough. Second-story additions take longer, usually 16 to 24 weeks, because of the structural work required. Permitting time varies, and we give you a realistic schedule in writing before we start. We don’t promise speed, we promise accuracy and a clean job site every day.
Yes, we connect to existing Plant Prefab factory-installed HVAC and electrical systems as part of every addition. We calculate static pressure for duct extensions and assess your panel capacity before finalizing the scope, so your new space is conditioned properly and your original systems stay within their original engineering limits.
We assess the existing module’s condition before designing your addition. If your floors or walls have shifted, we account for that in the tie-in details so your addition doesn’t compound the issue. Woodland Hills clay soils move, and older Plant Prefab foundations weren’t all built for the same conditions. We check before we build.
Written by Ben Ortega, Owner, Seedling ADU Woodland Hills at Seedling ADU Woodland Hills, serving Woodland Hills and nearby areas.