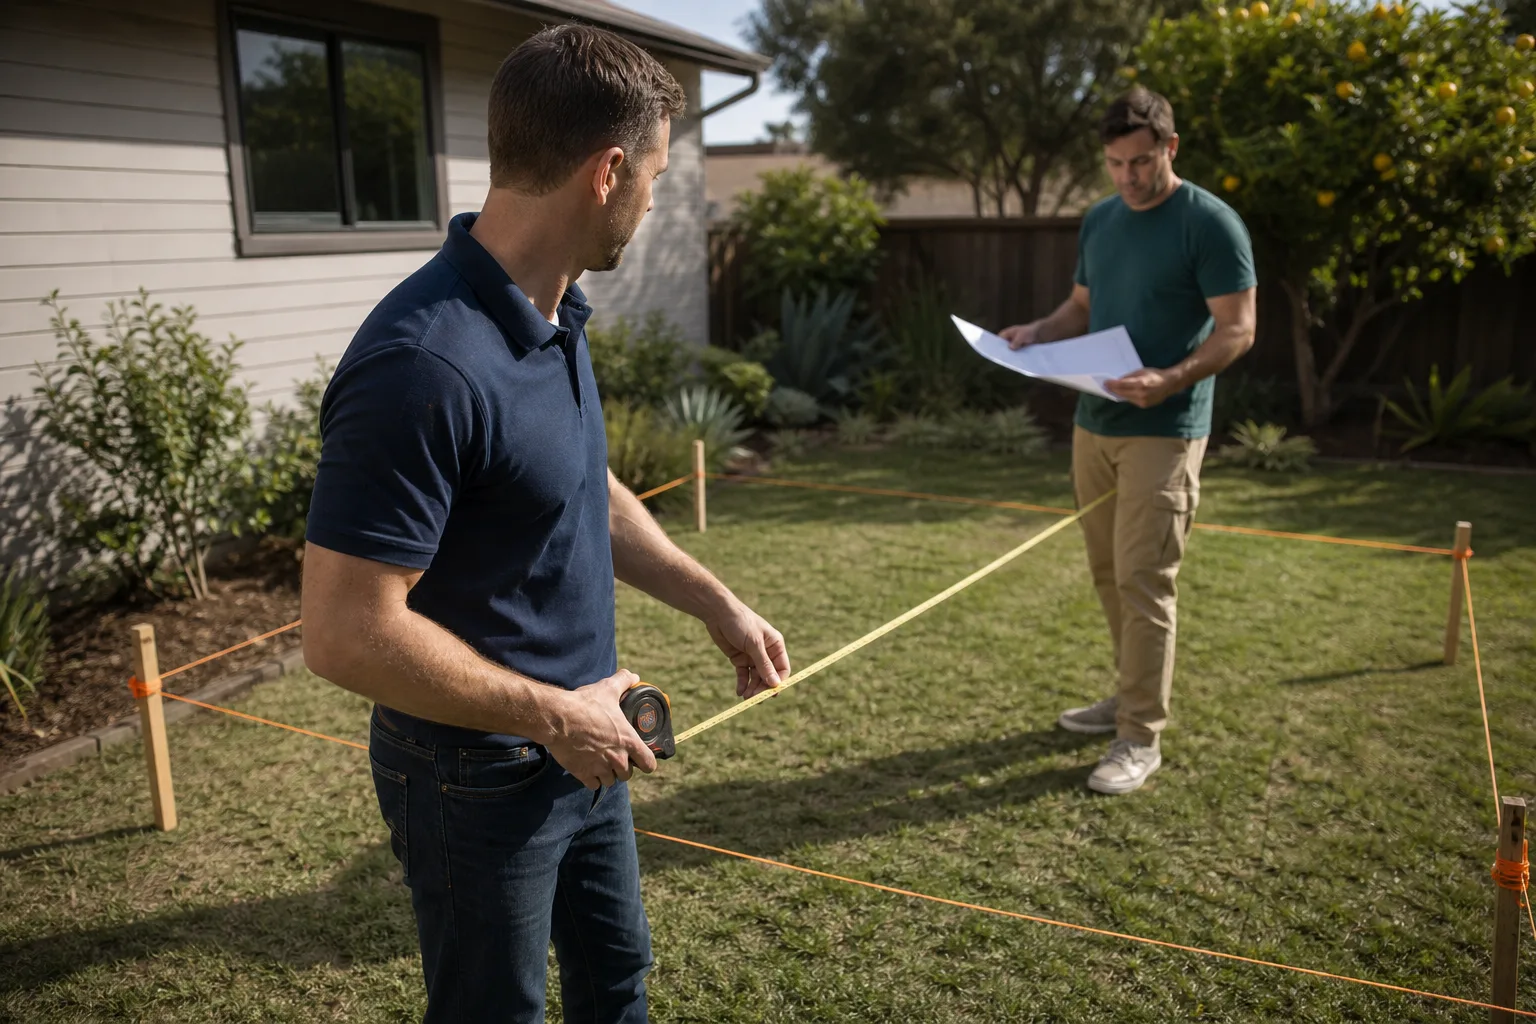
A free site visit, a check of what your lot allows and a written, line-item price.
Get your free estimateFast, Reliable Home Addition Contractor Across Calabasas
Adding a room to your Calabasas home usually costs between $180,000 and $450,000 depending on scope, and the city’s architectural review process can add three to six months before a hammer ever swings. We know that timeline, we know the Calabasas Architectural Review Board’s preferences, and we sequence our work so your addition doesn’t sit half-framed waiting on a committee. If you’re planning a bedroom addition, sunroom, or garage conversion in Calabasas, our ADU Builders in Calabasas can walk you through the real process, including what the city will actually approve-call (559) 249-3776.
Why Seedling ADU Woodland Hills Is Calabasas’s Preferred Home Addition Contractor Company
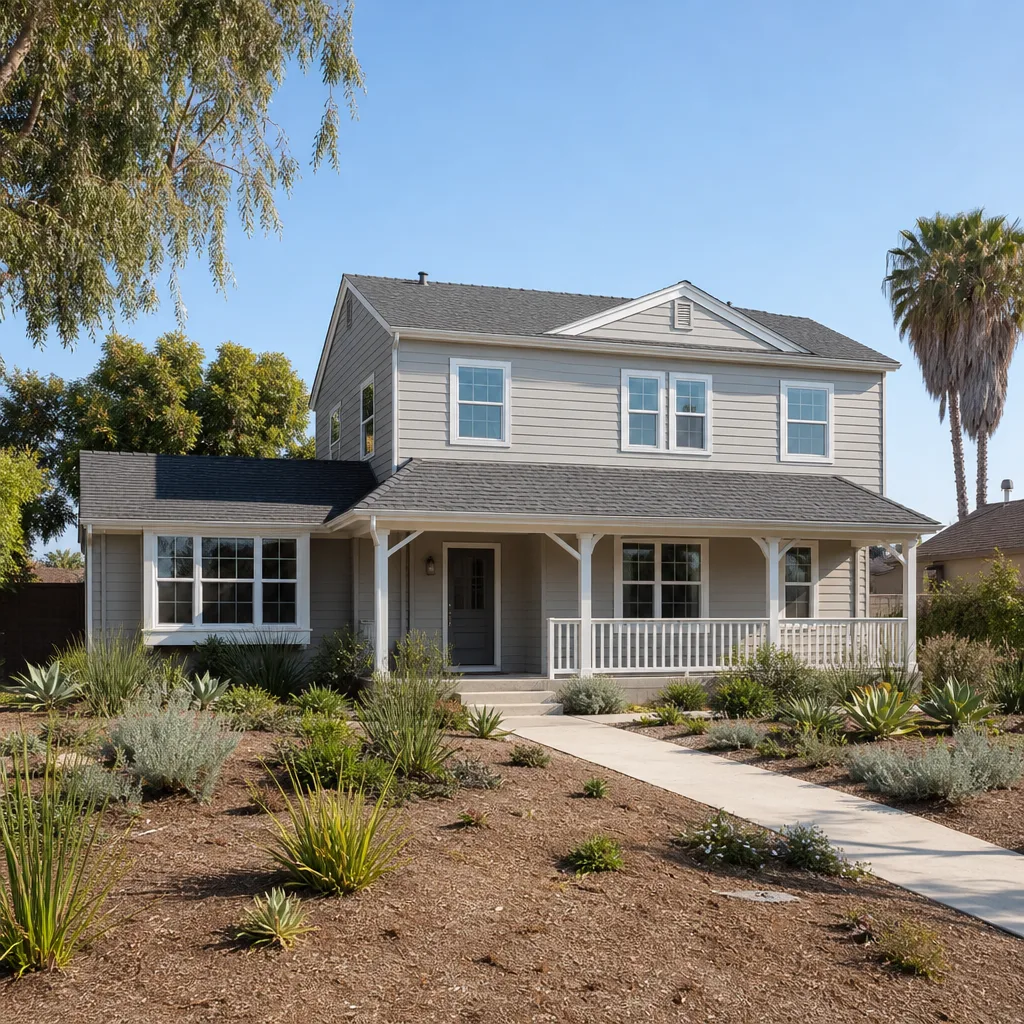
Calabasas homeowners call us because we show up knowing what the city expects before the first drawing is done. Our Home Addition Contractor team has worked through enough Calabasas design review hearings to know which rooflines pass and which siding materials stall a submittal for weeks. That local knowledge means your project moves through review faster, not because we cut corners, but because we file plans the board recognizes as compatible with the surrounding ranch and Mission architecture.
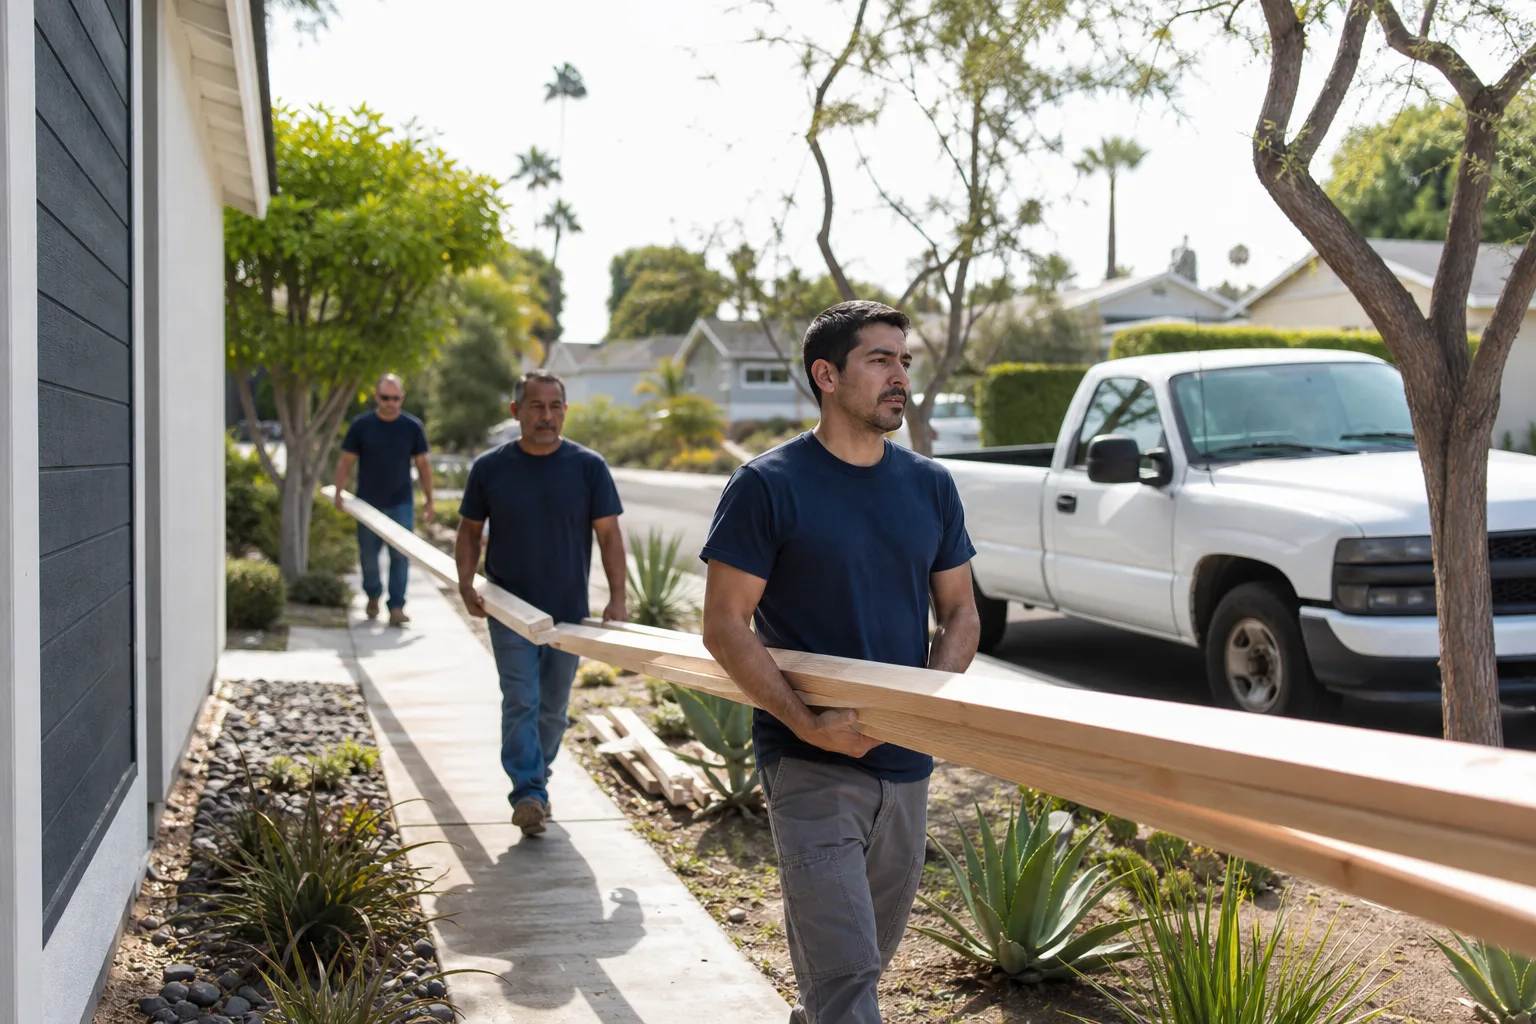
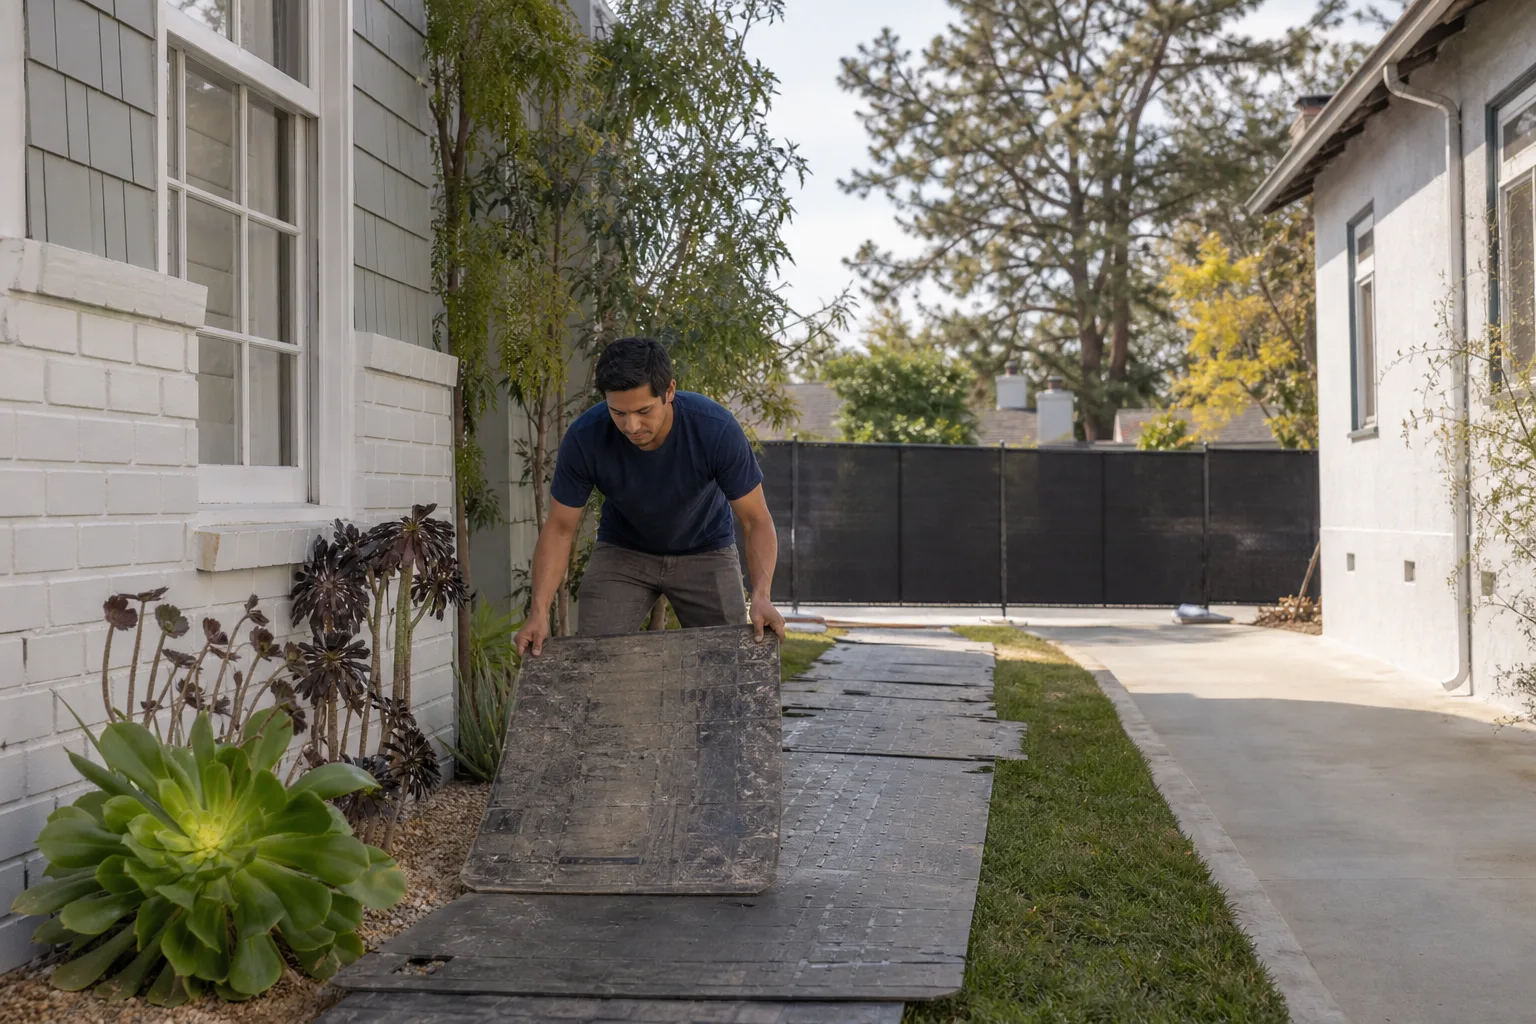
Ben Ortega leads every Calabasas project personally. He walks each site before pricing, checks the existing slab and footings, and tells you in writing what the foundation will need before any work begins. That’s rare in this market, where too many contractors price a garage conversion without ever checking whether the 1980s slab can carry a new bedroom. Our crew of background-checked, uniformed technicians treats your Calabasas home like a family lives there, because one does. Shoe covers go on at the door. Drop cloths cover the path from entry to work area. You get a photo of the cleanup before the crew leaves each day. That’s the Cedarwell Care Promise, and it applies to every Calabasas job we build.
Bedroom Addition Contractor in Calabasas
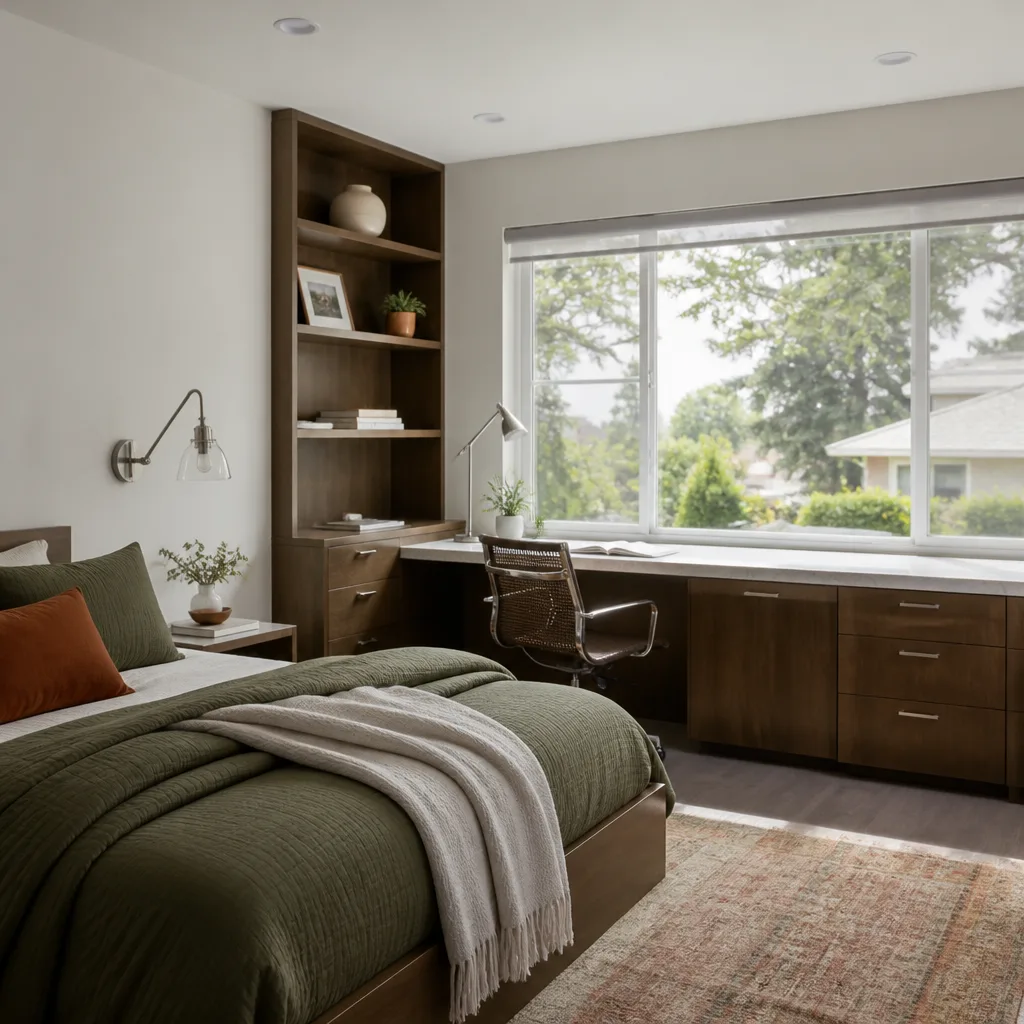
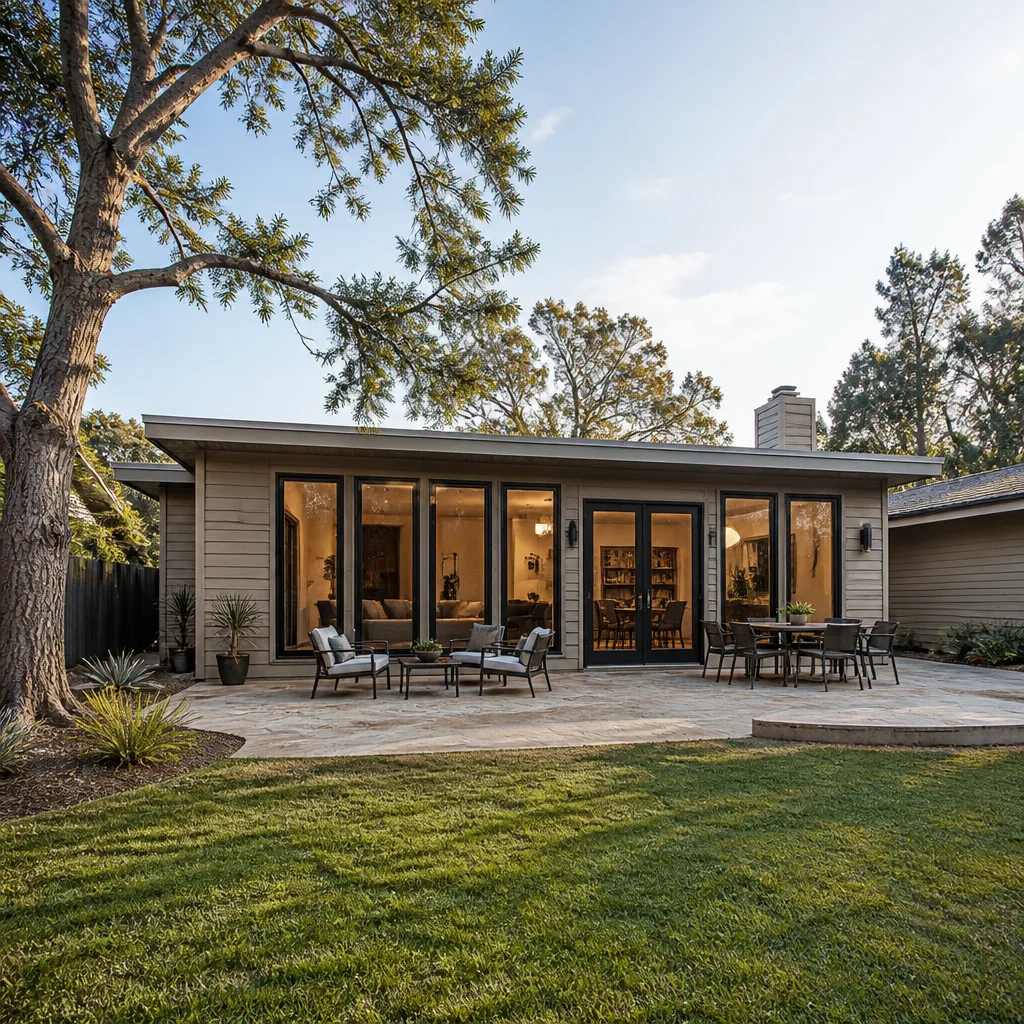
Bedroom Addition Contractor work in Calabasas usually means one of two things: converting a detached garage into a proper sleeping room, or bumping out a ground-floor wall to capture more square footage. Both trigger the city’s architectural review, and both land in the $180,000 to $320,000 range depending on foundation work and finishes. In neighborhoods like Mulwood and Calabasas Hills, where original homes from the 1980s have detached garages set far from the main house, the garage conversion route is almost always the better path. The city prefers it because it preserves the existing footprint and avoids the scenic corridor and oak tree ordinances that make detached new construction far more expensive.
Our Calabasas bedroom addition work typically runs eight to fourteen weeks once permits clear, and we schedule around the architectural review calendar so framing doesn’t stall when the rains arrive in the Santa Monica Mountains.
Foundation and Structural Work
In the Mulwood neighborhood, our crew converted a 1980s detached garage into a bedroom addition. The existing slab had undersized footings that would not support the new walls, so we jackhammered and poured a properly engineered foundation to bring the conversion up to current structural code before framing could begin. That’s the kind of thing that only shows up on site, never on a glossy estimate, and it’s why we price honestly up front and tell you what the slab actually needs.
Working Around the Family
A bedroom addition in Calabasas doesn’t mean living in a construction zone. We schedule loud work during school hours where possible, keep tools quiet near kids’ rooms, and use pet-safe products where there’s a choice. Your family keeps sleeping, eating, and living in the house while we build the new room, and the floors stay clean at the end of every day.
Sunroom Addition in Calabasas
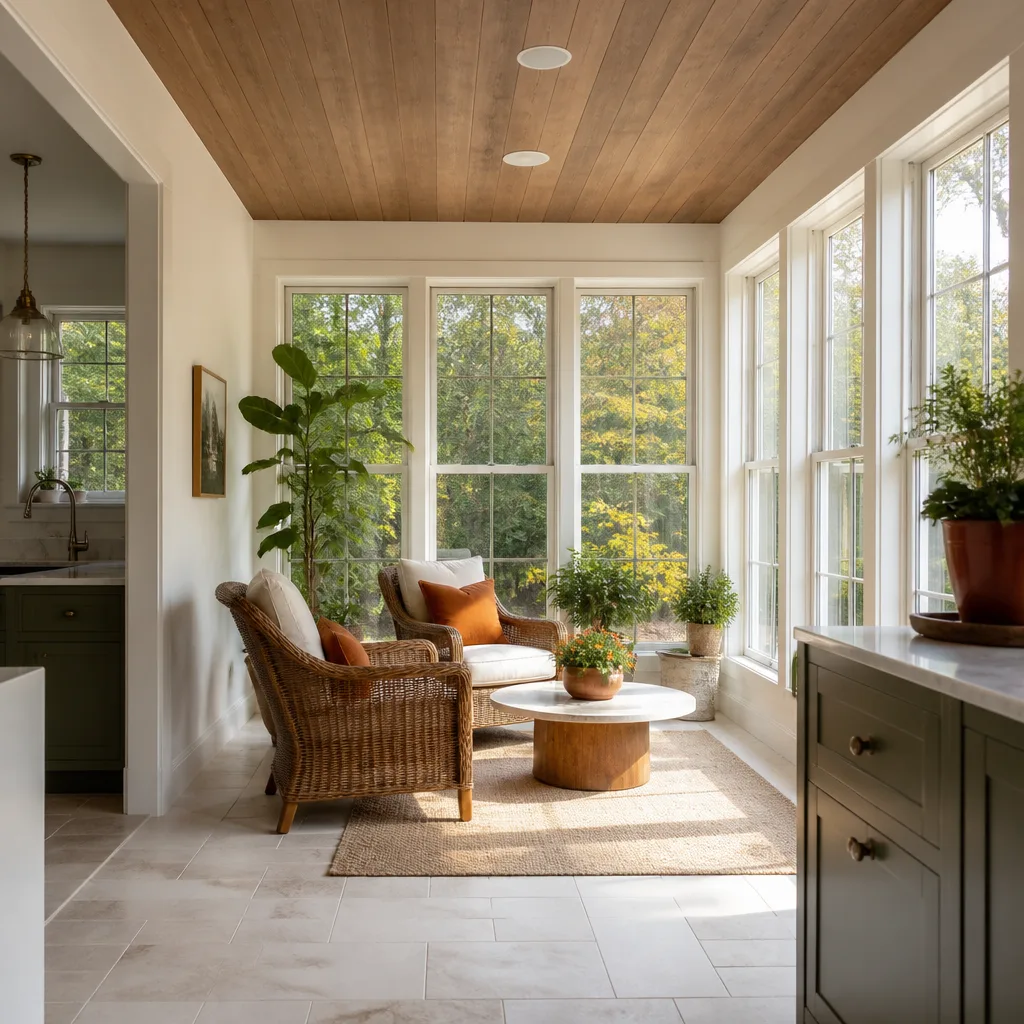
Sunroom Addition projects in Calabasas run between $90,000 and $180,000, and they’re one of the few addition types that can sometimes proceed under a lighter permit path than a full ADU. But don’t assume that means no architectural review. Calabasas still looks hard at sunroom materials and glazing, especially on homes in the western hills near the Ventura County line, where fire-resistant materials are non-negotiable. The hot, dry summers and Santa Ana wind events mean your sunroom glass and framing need to be chosen for survivability, not just looks.
We help Calabasas homeowners pick sunroom materials the board actually approves: low-profile roofs that echo the main house, vertical siding in stucco or fiber cement from James Hardie, and glazing that meets Title 24 energy requirements without triggering a redesign.
What the Calabasas Board Approves
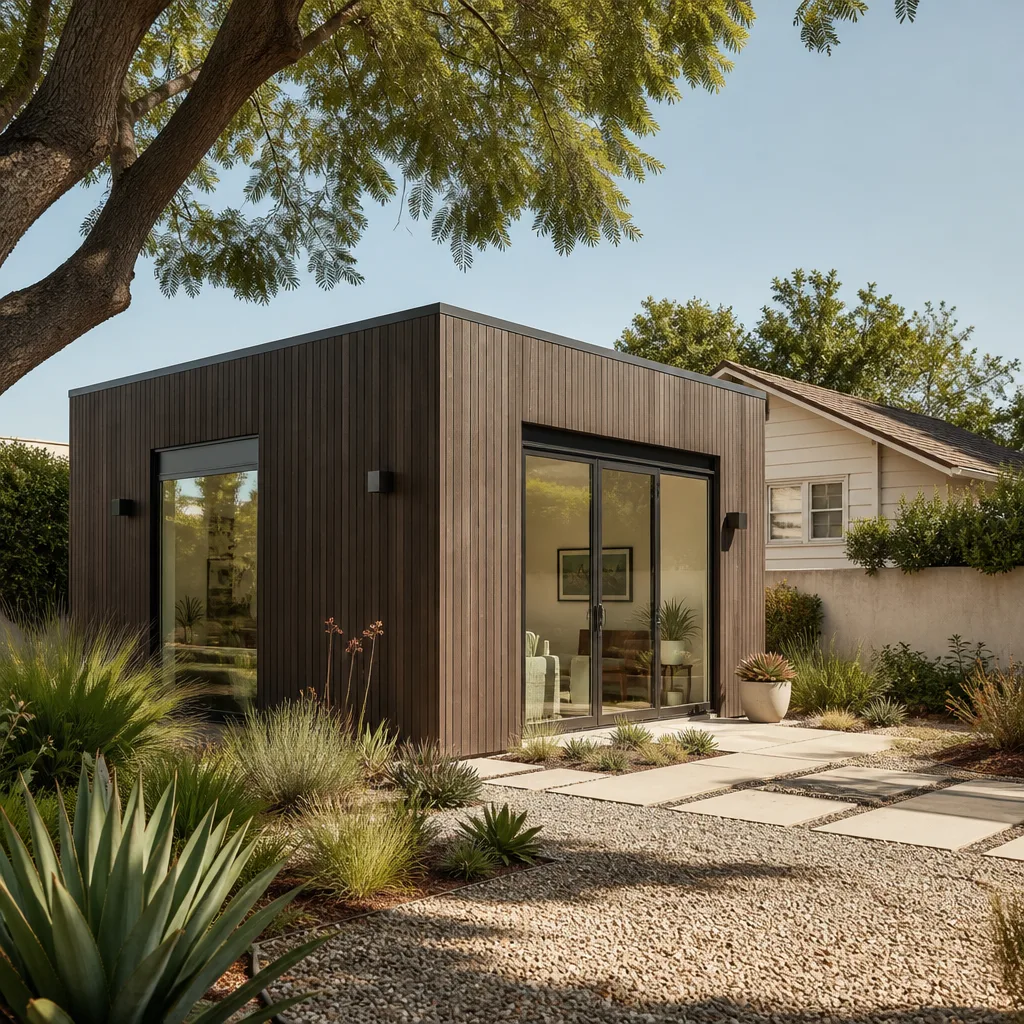
The Architectural Review Board in Calabasas expects additions to read as part of the original home. A contemporary flat roof or horizontal siding will almost certainly get rejected, and that rejection costs you weeks. We design sunrooms with roof pitches that match the existing structure and exterior finishes that blend with the surrounding Mission and ranch styles common across Calabasas Park and Mulwood.
Sunroom Permitting Reality
Some Calabasas sunrooms can be permitted as a patio enclosure rather than a full addition, which shortens the review window considerably. We’ll tell you honestly which path applies to your property before you spend a dollar on design, because the wrong permit strategy is the most expensive mistake a homeowner can make in this city.
Trusted Brands We Service in Calabasas
Calabasas homeowners regularly ask us about specific products they’ve researched, and we work directly with the brands serious buyers know. We build with James Hardie fiber cement siding for fire resistance that matters in the western hills, and we install Abodu and Cover prefab units where the lot and the city’s review allow. Dvele modular construction is another option we can spec for Calabasas properties, particularly where a factory-built approach shortens the on-site timeline after permits clear. If there’s a product you’ve been reading about, call us and we’ll tell you honestly whether it fits your lot and Calabasas’s architectural expectations.
Common Home Addition Contractor Problems We See in Calabasas Homes
These are the issues that come up over and over on Calabasas addition projects, and they’re almost always avoidable with the right planning:
- Rejected submittals. A design with a flat roof or horizontal siding goes to the Calabasas Architectural Review Board and comes back denied, costing you eight to twelve weeks and a redesign fee. We submit designs that echo the surrounding ranch and Mission styles the first time.
- Hillside environmental delays. Homeowners underestimate how long the scenic corridor and hillside review takes, especially on the western edge of Calabasas. We map that timeline before we start, so your project doesn’t sit half-framed when the rainy season hits.
- Undersized garage foundations. Many 1980s Calabasas garages were built on slabs never meant to carry living space. We check the footings before we price the job, because discovering this mid-project is a five-figure surprise no family wants.
- Protected oak trees. A detached ADU planned too close to a coast live oak triggers a tree survey, adds months to review, and often forces a redesign to keep the root zone intact. In Calabasas, the garage conversion route usually avoids this entirely because the footprint already exists.
Pricing for Home Addition Contractor in Calabasas, CA
Here’s what Calabasas addition work actually costs, based on the projects we price every month. A bedroom addition or garage conversion runs $180,000 to $320,000, with foundation upgrades adding $15,000 to $40,000 when the existing slab won’t pass current structural code. A sunroom addition in Calabasas runs $90,000 to $180,000, with fire-rated glazing and James Hardie cladding pushing the number toward the upper end. A bump-out addition of 120 to 200 square feet typically lands between $85,000 and $150,000. Every estimate is a written line-item price, given before any work starts, with no additions after crews arrive. Call (559) 249-3776 to schedule a free estimate and get your real number.
We Also Serve Cities Near Calabasas
Our Home Addition Contractor in Calabasas work extends naturally into the surrounding communities. We serve Woodland Hills, West Hills, Topanga, and Canoga Park with the same written-pricing commitment and the same Cedarwell Care Promise on every job. If your home sits in one of these neighboring cities, you’ll get the same local knowledge and the same honest estimate process.
Serving Calabasas, CA - Our Local Coverage Area
We’re based in the Calabasas area and know this community well. Use the map below to see our service coverage - if you’re nearby, we can almost certainly help.
FAQs About Home Addition Contractor in Calabasas
Yes. Calabasas requires a complete architectural submittal for any garage conversion to living space, including site plans, elevations, structural drawings, and materials specifications. The Architectural Review Board reviews every submittal, and a garage conversion using the existing footprint typically clears review faster than a new detached unit, because it avoids triggering the scenic corridor and oak tree ordinances. We prepare and file the entire submittal packet for you. Call (559) 249-3776 to have us look at your garage and tell you what the packet will need.
Plan on three to six months of review time in Calabasas, longer if your lot sits in a hillside or scenic corridor overlay. Homes in the western hills near the Ventura County line often face the longest review windows because of environmental review requirements. We build that time into the schedule from day one, and we sequence the construction so nothing gets half-framed while you wait on a committee.
The Calabasas Architectural Review Board favors materials that match the existing home and the surrounding ranch and Mission styles. Stucco, vertical fiber cement siding from James Hardie, and low-profile roofs that echo the main house’s pitch are the safest choices. Contemporary flat roofs and horizontal siding are routinely rejected. We spec materials the board recognizes, which is why our Calabasas submittals pass more often than not. Call (559) 249-3776 and we’ll review your garage and the board’s likely response before you pay for any design work.
Unlikely. Many Calabasas garages built in the 1980s sit on slabs with footings too shallow to support living-space walls under current code. In the Mulwood neighborhood, we regularly find slabs that need to be jackhammered and repoured with proper engineering before framing can start. We check the footings before we price your conversion, so the foundation cost is in your written estimate, not a surprise later. For an exact number on your garage, call (559) 249-3776.
Sometimes. A sunroom in Calabasas can occasionally be permitted as a patio enclosure rather than a full addition, which shortens the review window and reduces fees. But the city still reviews the materials and glazing, and homes in fire-prone western Calabasas face stricter requirements for fire-rated glass and cladding. We’ll assess your property and tell you honestly which permit path applies before you spend anything. Call (559) 249-3776 for a free estimate and a straight answer.
If you’re adding a bedroom, sunroom, or converting a garage in Calabasas, the architectural review process is the part that trips most people up. We file the right plans the first time, price the whole job in writing before work starts, and protect your home every day the crew is there. Call (559) 249-3776 to schedule your free estimate and get a real number for your Calabasas addition.
Written by Ben Ortega, Owner at Seedling ADU Woodland Hills, serving Calabasas and the surrounding communities.