ADU Design & Blueprints in Woodland Hills, CA
ADU design and blueprints in Woodland Hills typically run between $2,500 and $7,000 for a full permit-ready drawing set, depending on whether you’re working from a prefab manufacturer’s plans or starting with a custom design from scratch. Most homeowners in the 91364 and 91367 zip codes need this service when they have a detached garage that isn’t doing much, a backyard with unused space along the south side of the lot, or an aging family member who needs a place close by but not inside the main house. At Seedling ADU Woodland Hills, we handle the design work, the structural engineering coordination, and the city submittal package so you’re not chasing down three different professionals on your own. Call (559) 249-3776 and we’ll walk you through what your specific lot can support before any design fees are discussed.
Every design project starts with what the City of Los Angeles Department of Building and Safety actually requires for your parcel, which changes based on hillside ordinances, protected tree locations, and whether your home falls within a designated historic overlay. That’s why we treat design and permitting as one continuous service rather than two separate vendors. You can see the full scope of what that includes on our ADU Design & Permitting in Woodland Hills page.
When You Need ADU Design & Blueprints
You probably need ADU design and blueprints if any of these situations sound familiar:
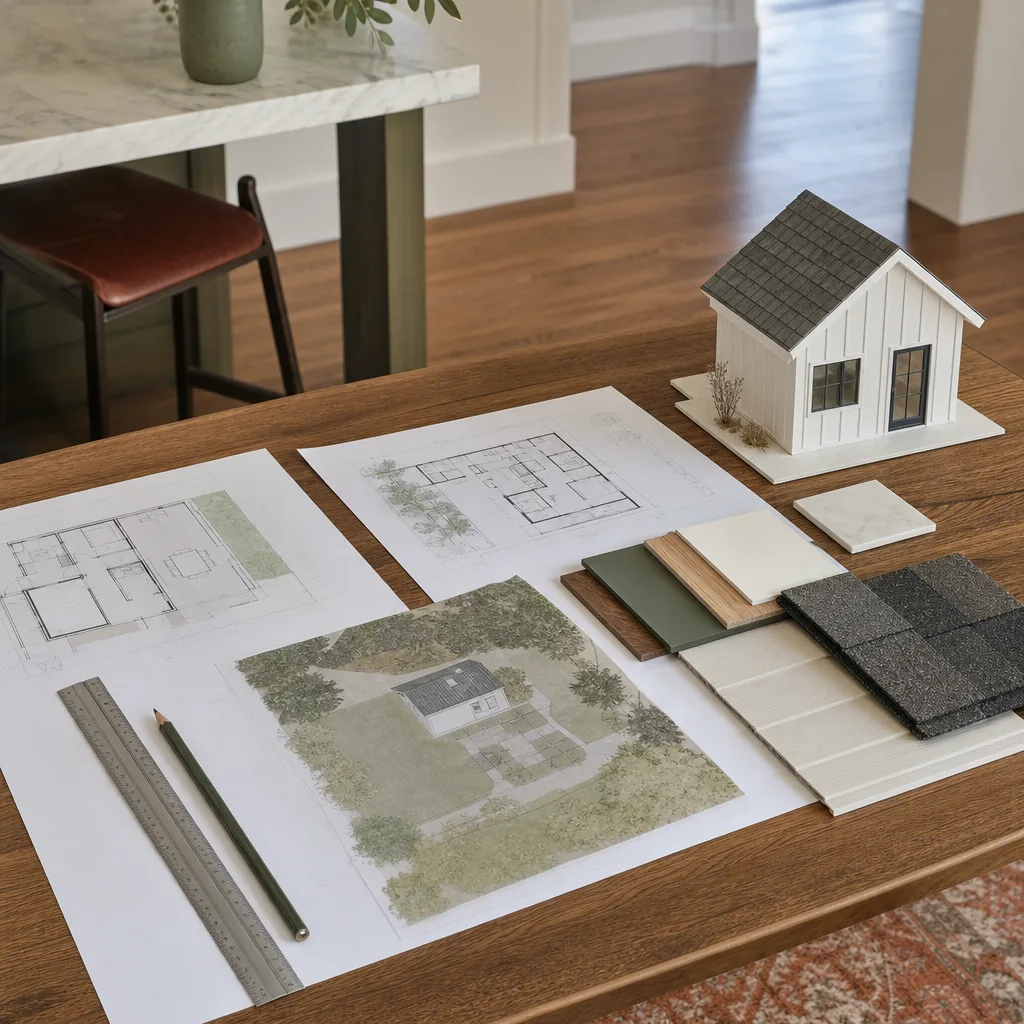
- You have a detached garage that’s currently storing old furniture and holiday decorations. Converting it into a livable unit starts with as-built drawings that map the existing foundation, roofline, and electrical service, then a design that turns 400 square feet of storage into a studio with a kitchenette and a full bath.
- Your parents or in-laws are planning to move closer, and you want them nearby without sharing a hallway. A detached ADU in the rear yard gives everyone their own front door. The blueprint includes a separate addressable entrance, which matters for both privacy and future rental permitting.
- You’re planning to age in place and want future income from the property. A well-designed ADU in Woodland Hills rents reliably because of the school district and the proximity to Warner Center employers. The design should maximize rentable square footage within your lot’s setback limits, and that requires a professional survey before the first sketch is drawn.
- You already looked at prefab options and realized you still need site-specific drawings. Brands like Abodu and Cover have stock floor plans, but the city still requires site plans, foundation details, and utility connection drawings that are specific to your address. We produce those so the prefab order doesn’t stall at the permit counter.
- You’ve been told by a contractor that you can “just build it” but no one has actually produced a stamped drawing set. Without stamped structural drawings and a permit, the work is uninsurable and will complicate any future sale. We produce the drawing set that the city will actually approve.
- You’re trying to figure out if the backyard slope kills the project before you spend real money. Many Woodland Hills lots south of Ventura Boulevard have grade changes that make a standard flat-pad design unusable. A feasibility sketch and a topo review early on can tell you whether a stepped foundation or a pier system is needed, and what that does to the budget.
Key Takeaways
- Design and blueprint costs in Woodland Hills usually fall between $2,500 and $7,000 for permit-ready drawings
- Every project starts with a site feasibility review so you know the real constraints before paying for full drawings
- We coordinate the structural engineer, title-24 energy calculations, and city submittal as one package
- You get a written price for design work before any hours are billed
- Calls are answered by a live person, 24/7, including during the design phase
Our ADU Design & Blueprints Process
Here’s the order of operations we follow on every design project in Woodland Hills, from first phone call to permit-ready submittal:
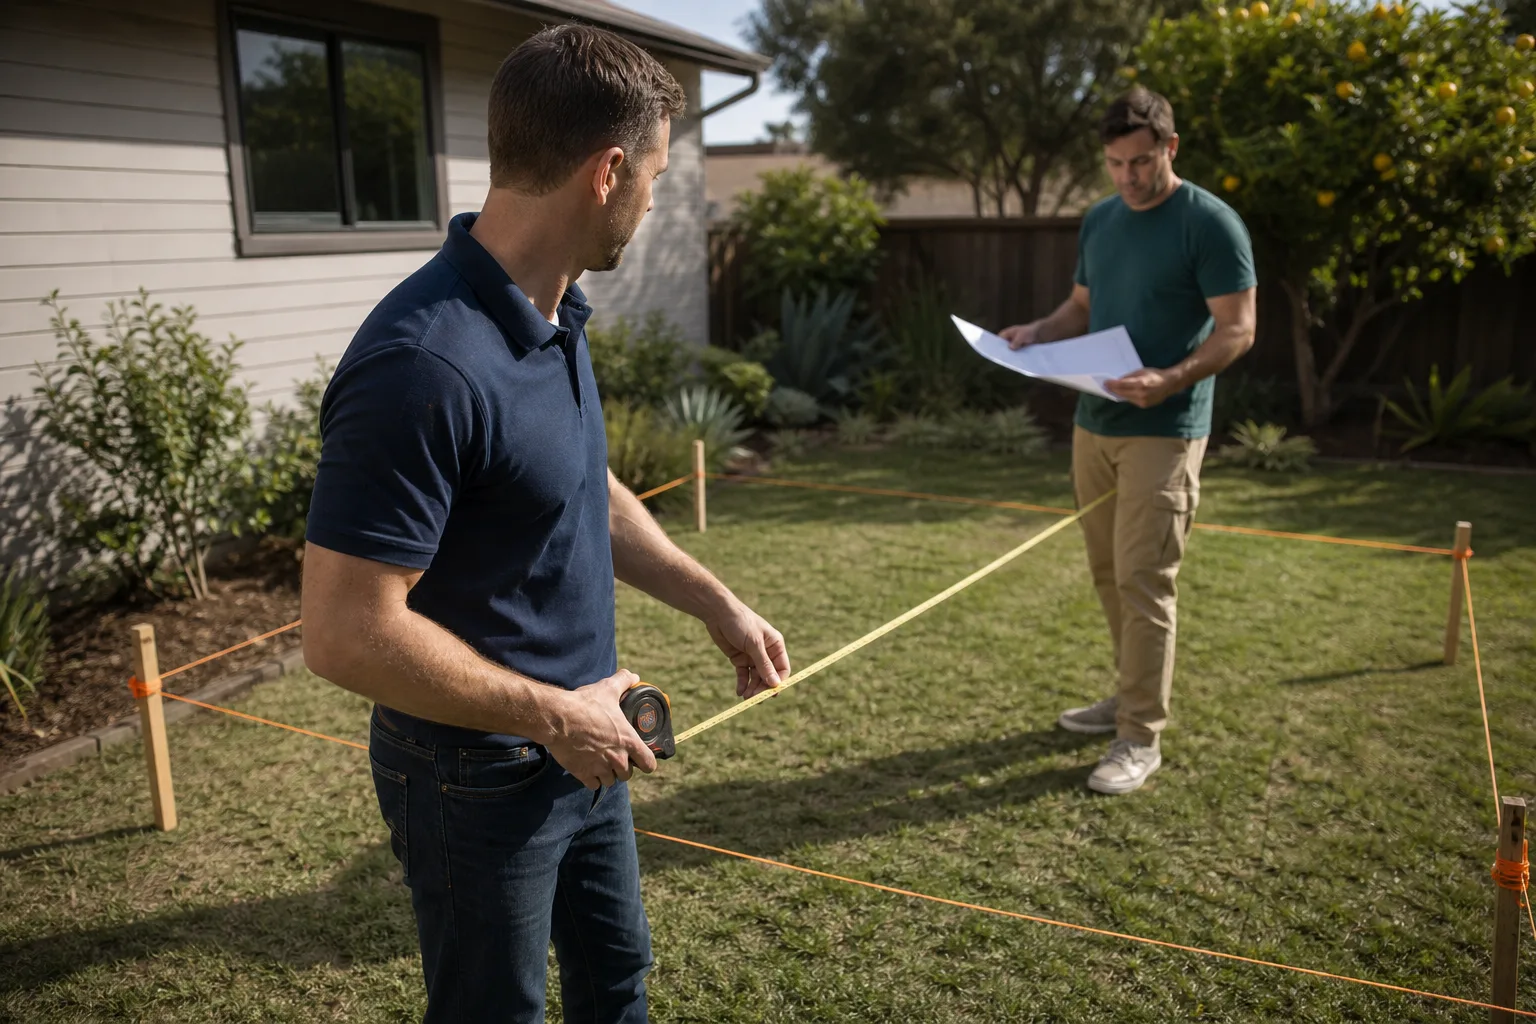
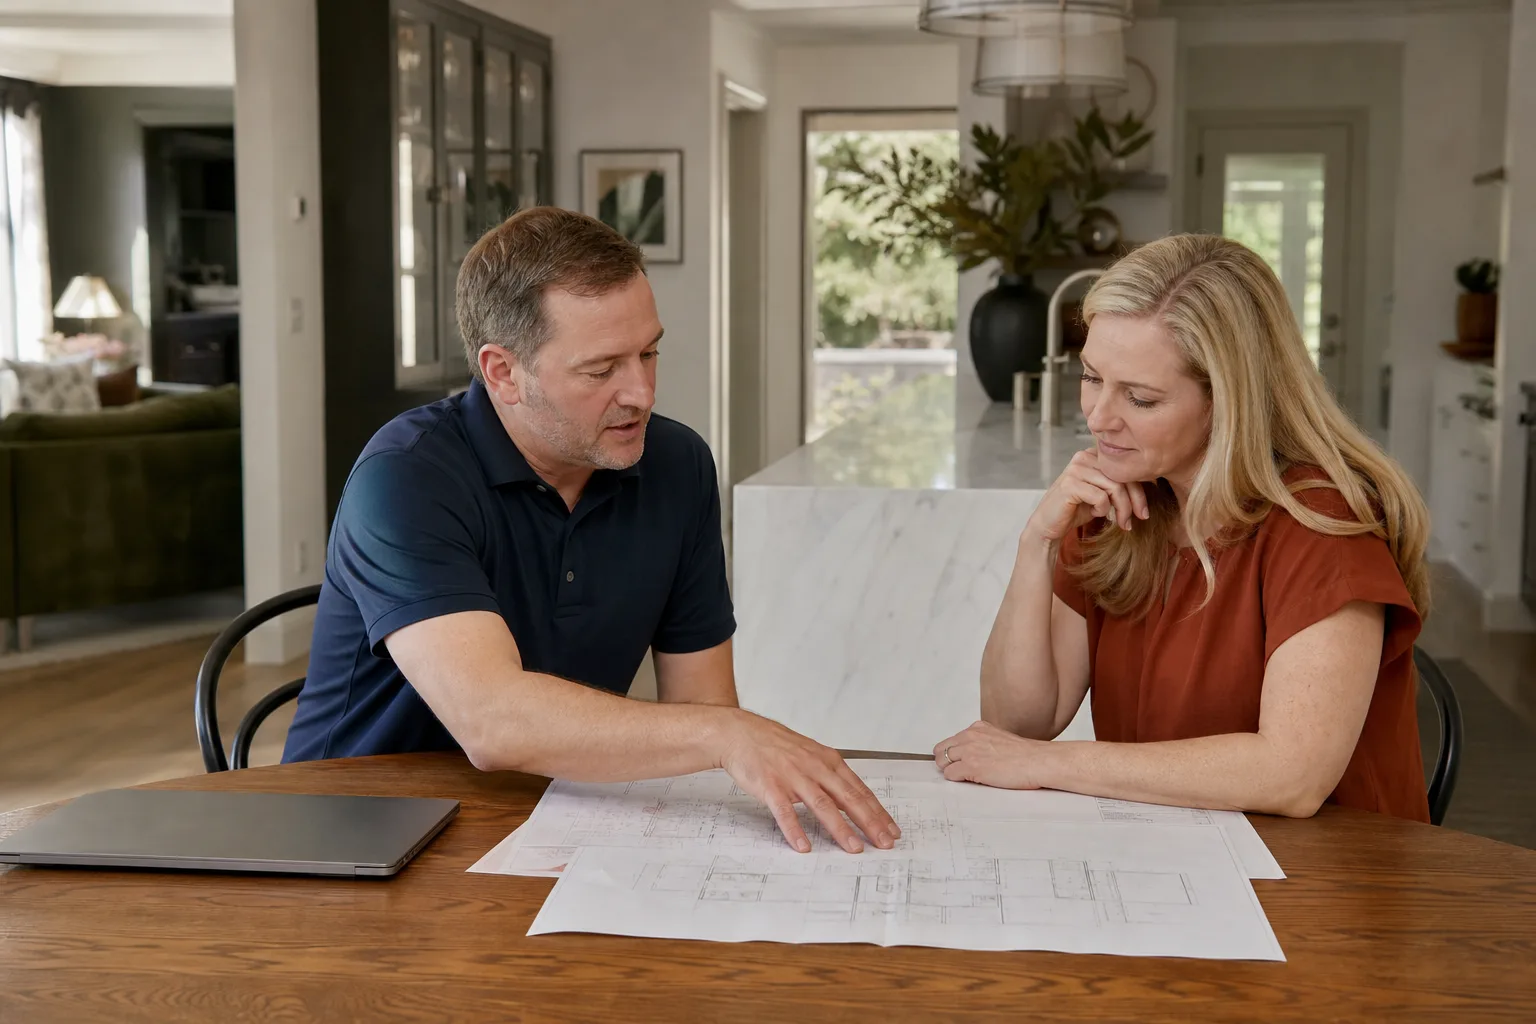
- Site review and feasibility meeting. We visit the property, walk the lot with you, and take field measurements of the existing structures, setbacks, and grade. We also pull the parcel’s zoning summary from the city so there are no surprises later about height limits or parking requirements. This meeting produces a one-page feasibility memo that tells you what’s buildable and what it will likely cost. The memo is included at no charge when you move forward with design.
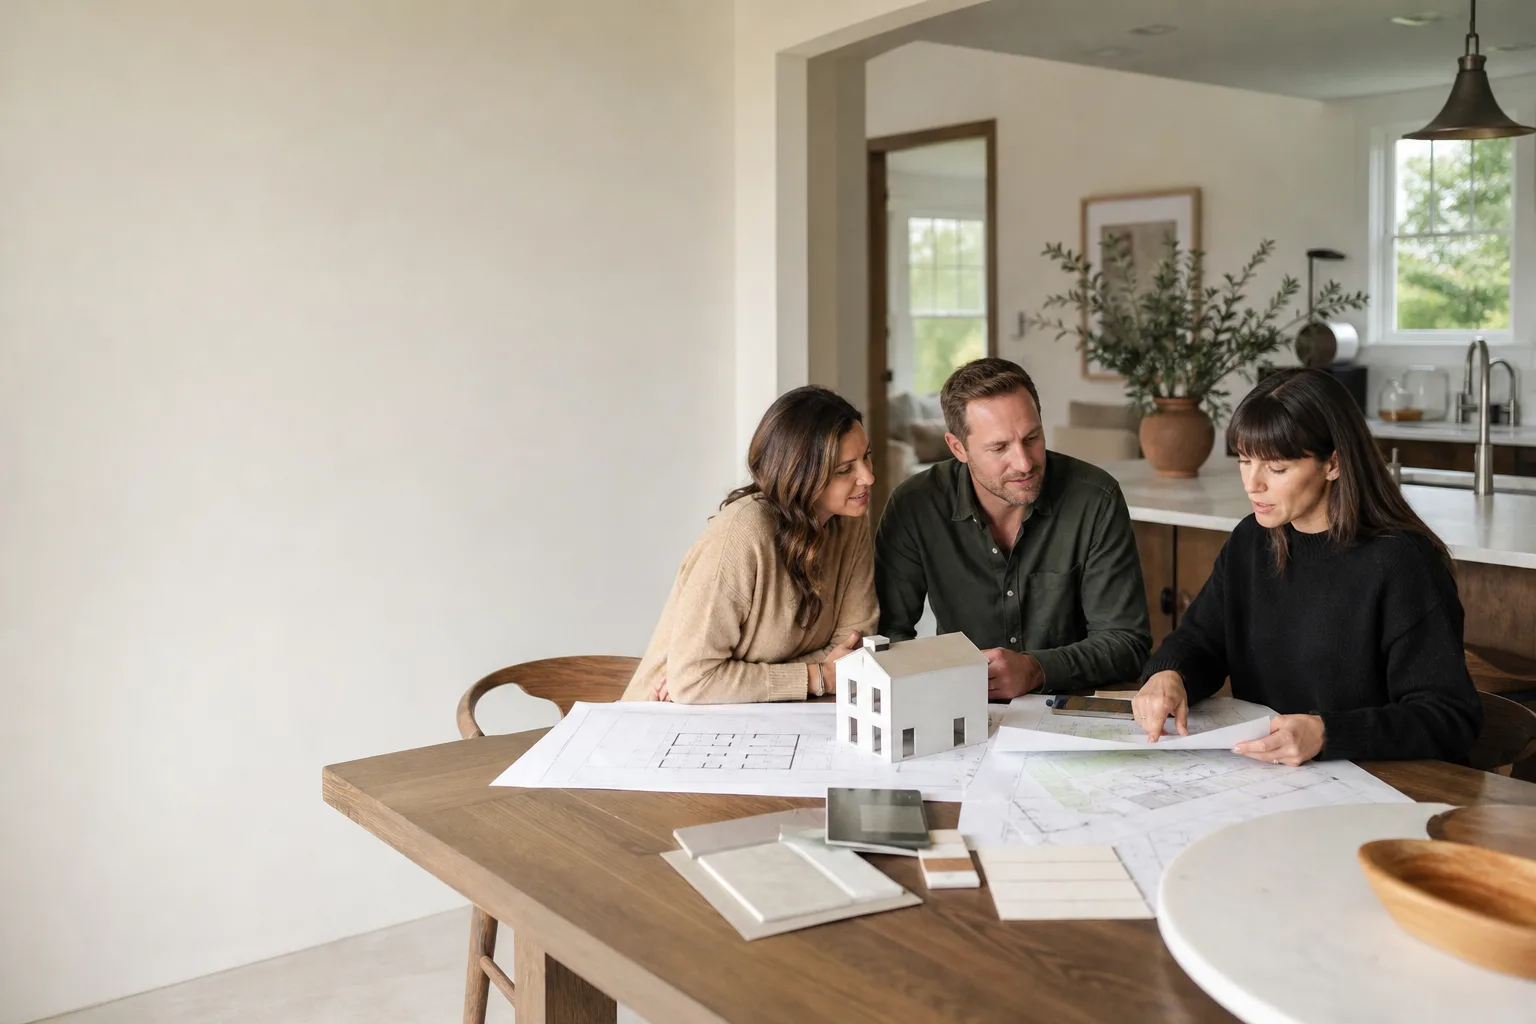
- Schematic design and floor plan options. Based on the feasibility findings, we produce two or three floor plan concepts. You’ll see the unit’s footprint on your actual lot, where the entrance sits, how the windows orient for light and privacy, and what the roof line does to the existing home’s sightlines. We discuss the plans in person or over video, and you mark up what works and what doesn’t.
- Design development and material selection. Once the floor plan is locked, we specify the structural system, the exterior cladding, window types, and interior finishes. If you’re going prefab, we work with the manufacturer’s stock plans and adapt them to your site. We regularly coordinate with Abodu, Cover, and Tuff Shed on local projects, and we spec James Hardie siding where the design calls for a board-and-batten or lap finish that stands up to the dry heat and occasional Santa Ana winds.
- Full permit drawing set and engineering. This is the blueprint package: site plan, floor plan, elevations, foundation plan, framing plan, electrical plan, plumbing plan, and title-24 energy compliance. We coordinate the structural engineer’s stamp and the title-24 consultant’s calculations so the set is complete and internally consistent. You get a PDF for review and a full-size printed set if you want one for the job site.
- City submittal and plan check response. We submit the drawing set to the Los Angeles Department of Building and Safety on your behalf, then respond to any plan check comments. Most Woodland Hills ADU submittals generate at least one round of corrections, usually about drainage or fire sprinkler requirements in hillside zones. We handle those responses so you don’t have to decode the city’s markup language.
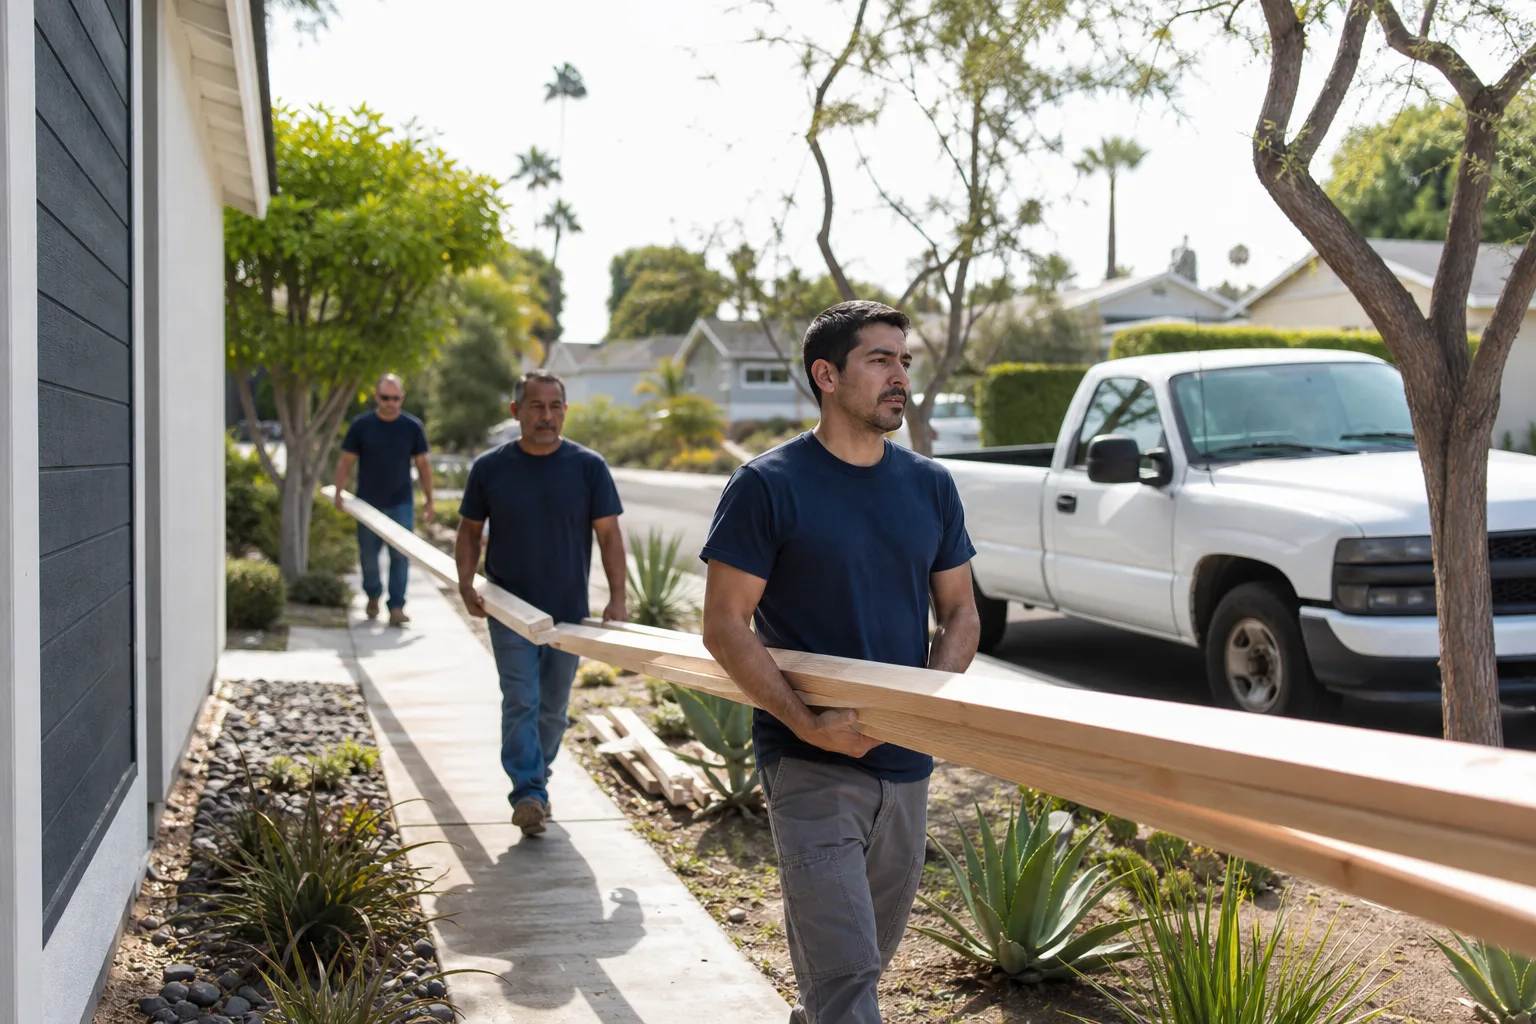
- Permit issuance and builder handoff. When the permit is issued, you own a complete, approved drawing set. If you’re building with us, we transition directly into bidding and scheduling. If you’re building with another contractor, we hand over the full package and stay available to answer field questions during construction.
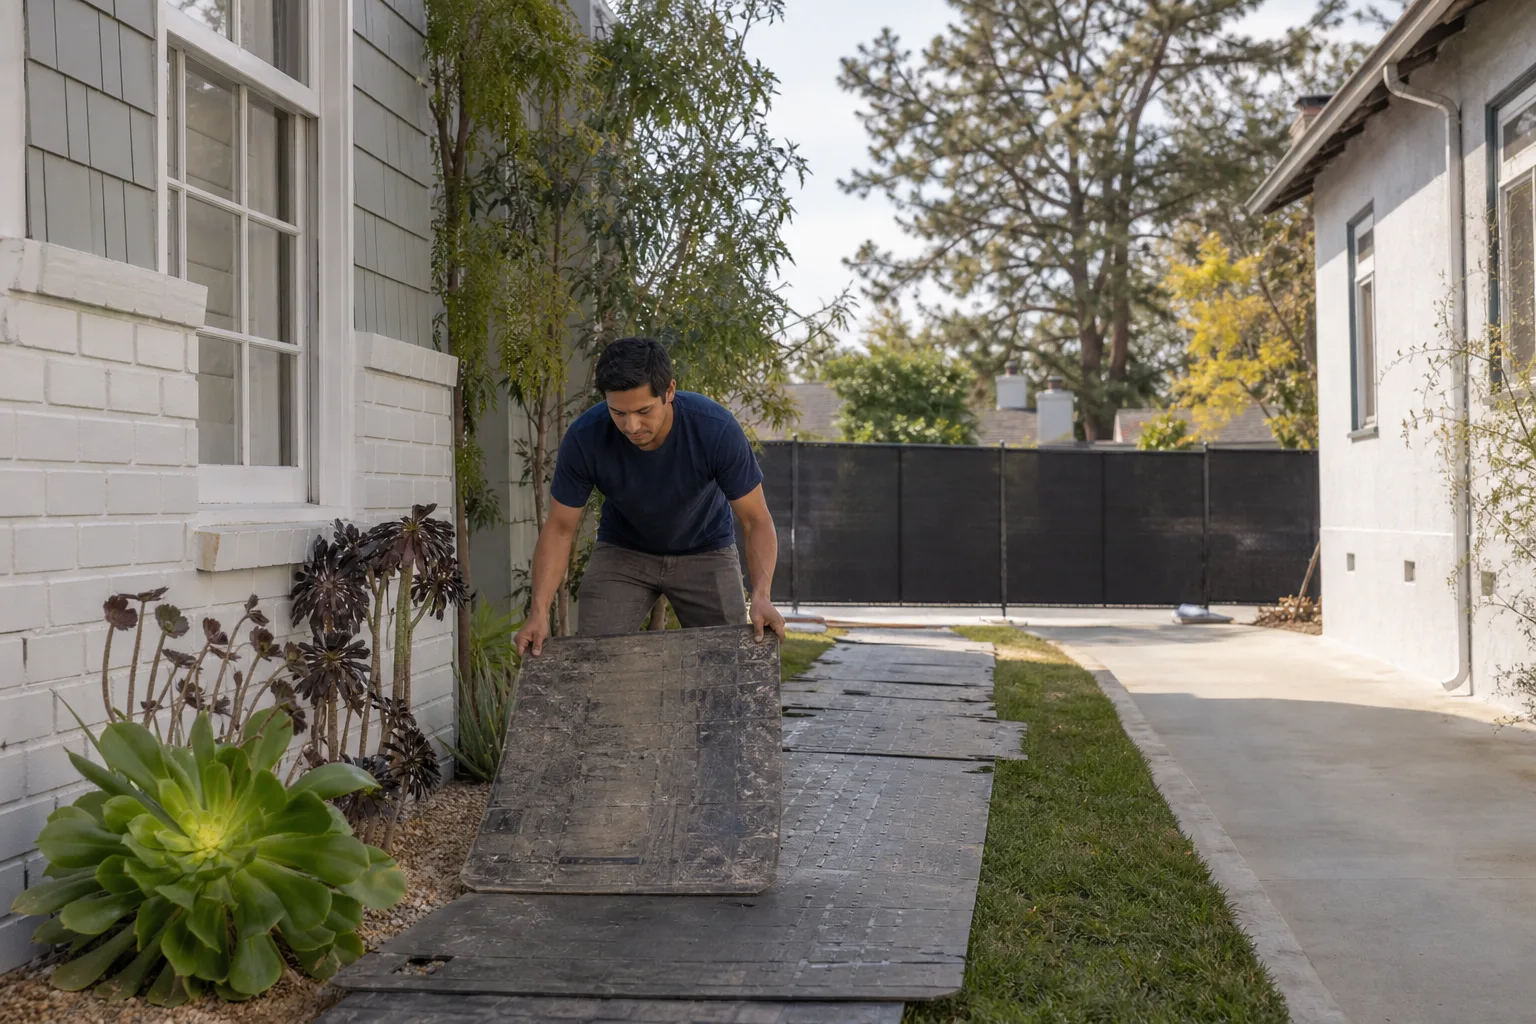
Throughout this process, you’ll hear from our team regularly. Every visit to your home includes shoe covers and drop cloths where we walk, a photo of the clean-up before we leave, and a live person answering the phone if you call at 9:00 PM with a question about the window spec on sheet A-3.
ADU Design & Blueprints Pricing in Woodland Hills
Most design and blueprint packages in Woodland Hills land between $2,500 and $7,000, with the final number driven by the complexity of your lot and the type of unit you’re building. Design fees are always given to you in writing before any work begins, so you know the full number on the first day, not after the third revision.
Here’s what you can expect to pay, broken down by project type:
| Project Type | Typical Design Cost Range | What’s Included |
|---|---|---|
| Prefab ADU using stock plans (Abodu, Cover, Tuff Shed) | $2,500 – $4,000 | Site plan, foundation adaptation, utility tie-in drawings, city submittal |
| Garage conversion (attached to existing home) | $3,500 – $5,500 | As-built drawings, schematic redesign, full permit set, plan check response |
| Detached custom ADU (studio to 2-bedroom) | $5,000 – $7,000 | Full architectural and structural set, title-24, site and grading plan, all city correspondence |
| Feasibility sketch and memo only | $450 – $900 | Lot evaluation, zoning check, one-page buildability summary with rough cost range |
What affects the design price most in Woodland Hills is hillside grading. If your lot has more than a 10% slope in the build area, the foundation design becomes a structural project of its own, and the engineering hours go up. The same applies if your home is in a Very High Fire Hazard Severity Zone, which many hillside streets in the 91364 zip code are. Fire code compliance adds specific material requirements and sometimes additional structural detailing that a flat-lot design doesn’t have.
Site location within Woodland Hills matters too. Homes south of the Boulevard with canyon exposure often have protected oak trees that trigger a different review path. Homes north of Ventura Boulevard in the flats tend to have simpler grading but can face rear-yard setback questions if the lot was subdivided decades ago. We’ll tell you which category you’re in during the first feasibility meeting.
Every design and blueprint estimate includes the structural engineer’s fee, the title-24 energy report, and the city submittal fee line items separated out so you can see exactly where each dollar goes. Call (559) 249-3776 for a free estimate. We’ll give you a written number before you pay for anything.
FAQs – ADU Design & Blueprints
How much does ADU design and blueprint work cost in Woodland Hills?
ADU design and blueprints in Woodland Hills typically cost between $2,500 and $7,000, with prefab adaptations on the lower end and fully custom detached units on the higher end. The final number depends on your lot’s slope, fire zone designation, and the size of the unit. Call (559) 249-3776 and we’ll give you a written design estimate based on your actual parcel, free of charge.
Can you design and permit my ADU even if I’m using a prefab company like Abodu or Cover?
Yes, we regularly produce the site-specific drawings that prefab builders like Abodu and Cover require for city submittal in Woodland Hills. The prefab company provides the stock floor plans and structural specifications, and we handle the site plan, foundation adaptation, utility connections, and the full permit package with LADBS. We also work with Tuff Shed on garage-to-ADU conversions and spec James Hardie siding where the exterior needs a fire-rated or durable finish.
Do you provide stamped blueprints or just design concepts?
We provide full permit-ready stamped drawing sets, including structural engineering and title-24 energy compliance, not just conceptual sketches. The set includes the site plan, floor plan, elevations, foundation and framing plans, electrical and plumbing plans, and all required city forms. If you only want a feasibility sketch first, we can do that for $450 to $900 and apply that amount toward the full design package if you move forward.
How long does the design and blueprint phase take before submittal?
Most design and blueprint packages in Woodland Hills are ready for city submittal within 4 to 8 weeks from the first site visit, depending on how quickly you make floor plan decisions and how many revisions the design goes through. The city’s plan check process then adds several weeks to several months, which we track and respond to on your behalf. We don’t rush the design because a drawing error caught during plan check costs more time than a careful drawing set produced the first time.
Why Seedling ADU Woodland Hills for Your Design and Blueprints
Ben Ortega leads every design project at Seedling ADU Woodland Hills, and he’s the person you’ll meet at the initial site visit. That matters because the person measuring your lot and the person reviewing the structural drawings are the same team, not a rotating cast of subcontractors. We treat the design phase the same way we treat the construction phase: floors protected, family schedule respected, and every price written down before we start.
Our work is covered by the 365-Day Done Right Promise. If something in the design or the finished build isn’t right, we make it right, in writing, on every project. The Cedarwell Care Promise applies from the very first visit: shoe covers and drop cloths inside your home, pet-safe products wherever there’s a choice, a photo of the clean-up before we leave, and a live person answering the phone 24/7. That’s true during design, during permitting, and long after the permit is issued.
We also believe you should choose the building approach that fits your lot and budget, not the one we prefer to sell. That’s why we’re comfortable working with Abodu, Cover, Tuff Shed, and James Hardie materials alongside custom stick-built construction. Some Woodland Hills lots are perfect for a panelized prefab delivery. Others need a custom foundation and a stepped design that only a site-built approach can handle. We’ll tell you which one applies to your property and show you the numbers for both.
Ready to Start Your ADU Design in Woodland Hills?
If you’re thinking about adding an ADU, a garage conversion, or a home addition on your Woodland Hills property, start with the design. Call (559) 249-3776 and ask for Ben. We’ll schedule a site visit, walk the lot with you, and produce a feasibility memo that tells you what’s buildable and what it will cost. The estimate is free, and the first conversation will save you more time than you realize.
You can also start by reading more about the full ADU Design & Permitting in Woodland Hills service, or head back to our home page to browse everything we do.
Written by Ben Ortega, Owner at Seedling ADU Woodland Hills, serving Woodland Hills.