A Seedling company - serving Woodland Hills, CA
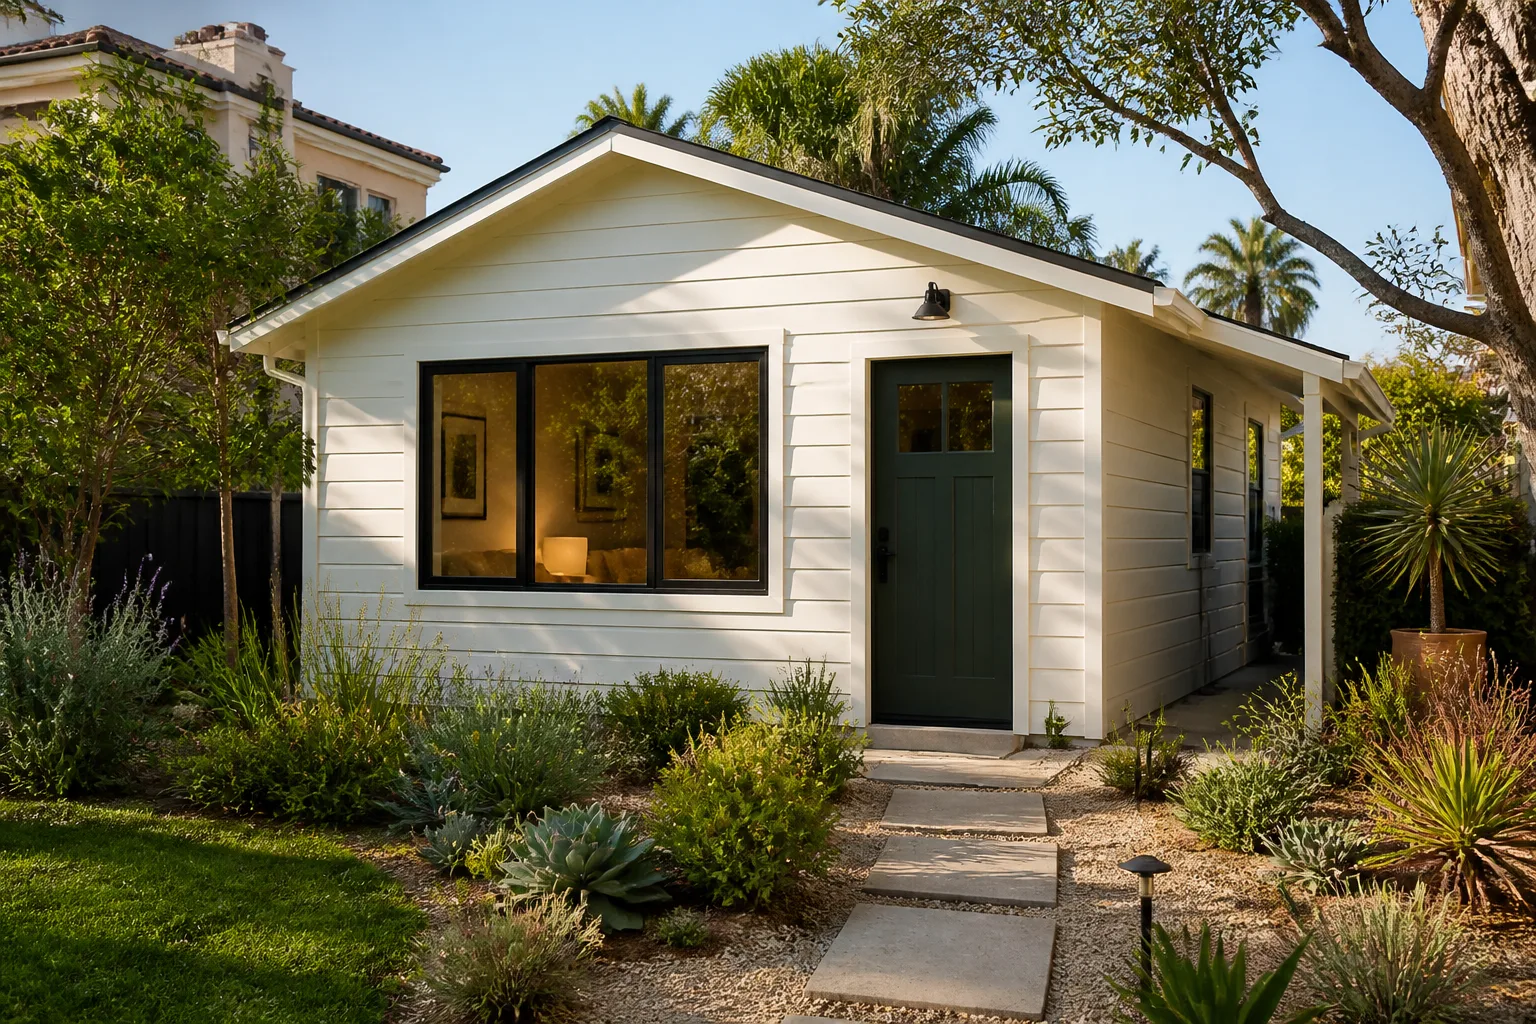
A former garage converted into a guest house

Before & After Gallery - Seedling ADU Woodland Hills

Free Estimate on SiteCalls Answered by a Live Person, 24/7Background-Checked TechniciansA Local Team in Woodland Hills

ADU Before & After in Woodland Hills, CA

You can read about square footage and floor plans all day, but nothing tells the truth like standing in a finished space that used to be a forgotten corner of your lot. That’s why we photograph every project before the first hammer swings and after the last drawer pull goes in. Here’s a look at the work our crews have done around Woodland Hills, from raw dirt to rent-ready homes.

Call (559) 249-3776

Recent Transformations

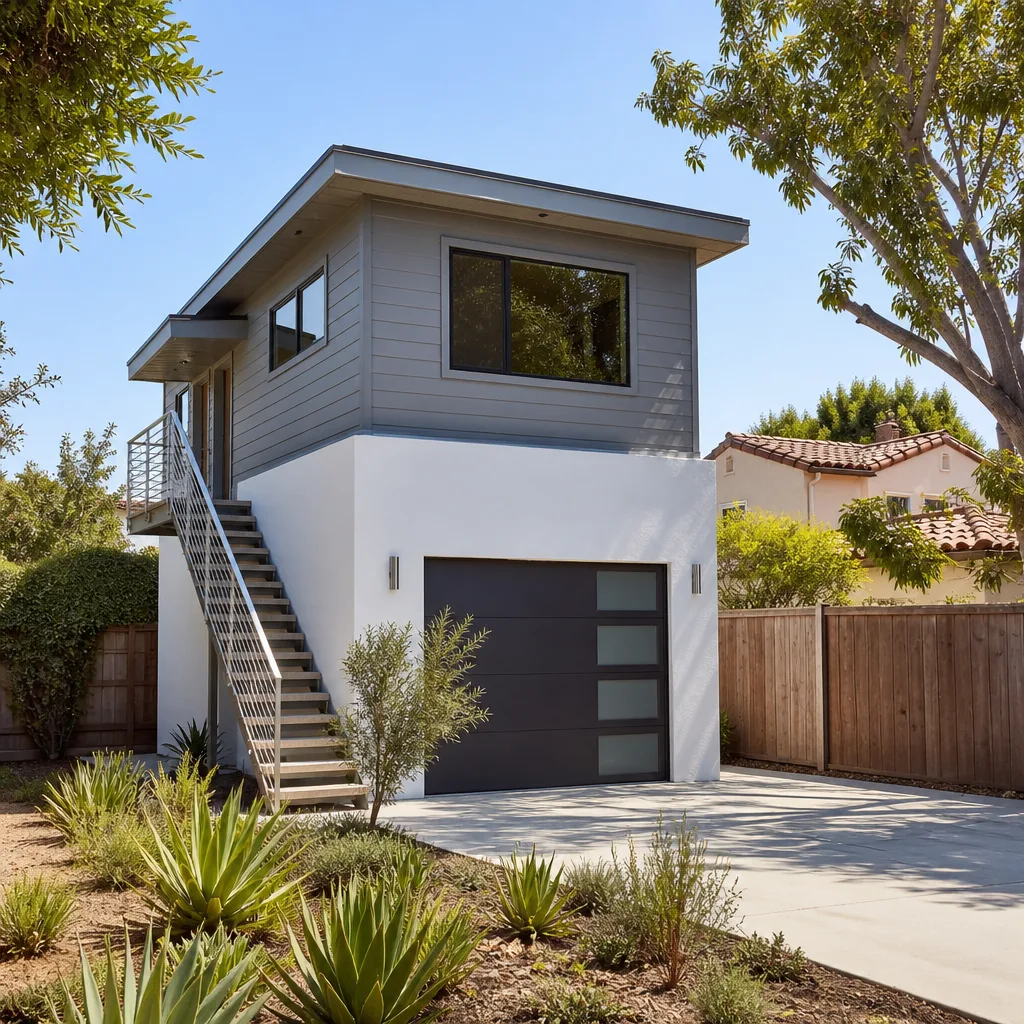
A new two-story ADU over a garage

Detached Garage Conversion on Burbank Boulevard

Before photo: detached garage with failing drywall and a garage door that hadn’t opened in two years.
Before: 400 sq ft of storage, dust, and a slab with three separate cracks.

The garage had good bones but a floor that sloped a full inch from back to front, and the existing electrical was never meant for a living space. We leveled the slab with a self-leveling underlayment, ran a new 100-amp subpanel from the house, and framed in a full bath where the old workbench sat. The result was a 480-square-foot one-bedroom ADU that rents for $2,400 a month, and the owner’s mortgage now covers itself.

After photo: finished ADU interior with kitchenette, built-in desk nook, and sliding door to the side yard.
After: a furnished, permitted, rent-ready ADU with its own address.

Backyard ADU for Multigenerational Living Near Pierce College

Before photo: sloping backyard with a dying lemon tree and a retaining wall that had started to lean.
Before: an unusable slope, poor drainage, and no flat buildable area.

A homeowner on the edge of Winnetka wanted her mother close by, but the lot dropped two feet from the back door to the rear fence. We graded and compacted the pad, rebuilt the retaining wall with a proper drainage plane, and worked with Cover to place a 540-square-foot one-bedroom unit that cleared the setback requirements by 18 inches. Her mother moved in six months after the first site visit. The lemon tree didn’t make it, but we replanted a dwarf Meyer in the planter bed by the front step.

After photo: modern prefab ADU with a ramp to the door and a small gravel patio.
After: an accessible one-bedroom ADU with a shaded patio and level entry.

Garage Conversion with Vaulted Ceiling in Woodland Hills

Before photo: attached garage with exposed rafters, a water heater in the corner, and a concrete floor stained from years of oil drips.
Before: a two-car garage with a 7-foot ceiling and no insulation.

The owners wanted a two-bedroom rental, but the garage ceiling height made it feel like a cave. We reframed the roof over that section to gain a vaulted ceiling that peaks at 11 feet, relocated the water heater to an exterior enclosure, and insulated with closed-cell spray foam to keep the July heat from cooking the space. The second bedroom sits where the old garage door was, with a large picture window facing the front yard. Total project time from permit to final inspection was just under five months.

After photo: bright living room with vaulted tongue-and-groove ceiling, casement windows, and luxury vinyl plank flooring.
After: a two-bedroom, one-bath ADU with an open floor plan and 11-foot ceilings.

Prefab ADU on a Challenging Flag Lot in Tarzana

Before photo: narrow flag lot with overgrown oleander along the fence and a cracked concrete patio.
Before: a long, narrow lot that other builders said couldn’t support a detached ADU.

This flag lot behind a 1950s ranch had a 14-foot access easement and no room for a traditional foundation crew to stage equipment. We worked with Abodu to specify a unit that came in modules narrow enough to crane over the existing house, and we poured a pier foundation that kept the root zones of two mature oak trees intact. The owners now have a 500-square-foot studio with a full kitchen and a private entrance off the side street.

After photo: sleek studio ADU tucked behind a privacy fence, with a small deck and a Japanese maple in a planter.
After: a rent-ready studio with a private entrance and no footprint on the main house.

Home Addition for a Growing Family in Canoga Park

Before photo: flat-roofed den addition from the 1970s with single-pane windows and water stains on the ceiling.
Before: a cramped den with no closet, six inches of settling, and a roofline that leaked every winter.

The family needed a third bedroom and a dedicated laundry room, but their existing den was a tear-down. We demolished it, poured a new foundation that matched the original house elevation, and rebuilt the addition with a proper pitched roof, dual-pane windows, and a full closet. The laundry room now sits where the old water-damaged corner was, with a deep sink and a stackable washer-dryer hookup.

After photo: new bedroom with French doors to the backyard, a ceiling fan, and a laundry room visible through the hall.
After: a third bedroom and laundry room with new roofline and level floors.

Small Yard ADU with James Hardie Siding in Encino

Before photo: a narrow side yard with a rotting wood fence, an old shed, and a strip of dying grass.
Before: 14 feet of wasted space between the house and the property line.

The lot had exactly 14 feet of side yard, and the homeowner wanted a home office that could later convert to a rental. We pulled permits for a 320-square-foot ADU with a 9-foot ceiling, then clad it in James Hardie plank siding painted to match the main house. The old shed came down in a day, and the new unit went up in six weeks because we used a panelized wall system from Plant Prefab. The owners now work from home with a separate entrance for clients.

After photo: compact ADU with James Hardie siding, a glass door, and a narrow paver walkway leading to the main house.
After: a light-filled home office or future rental, fully permitted and ready.

Want Results Like These?

Every project you see here started with a simple phone call and a walkthrough of the lot. We’ll give you a written price before any work starts, and the 365-Day Done Right Promise covers the finished build. Call (559) 249-3776 to schedule your free estimate in Woodland Hills or the surrounding area.

Written by Ben Ortega, Owner at Seedling ADU Woodland Hills, serving Woodland Hills and the San Fernando Valley.
Getting started with Seedling in Woodland Hills

Every project starts with a conversation and a written price. Here is how to take the first step.

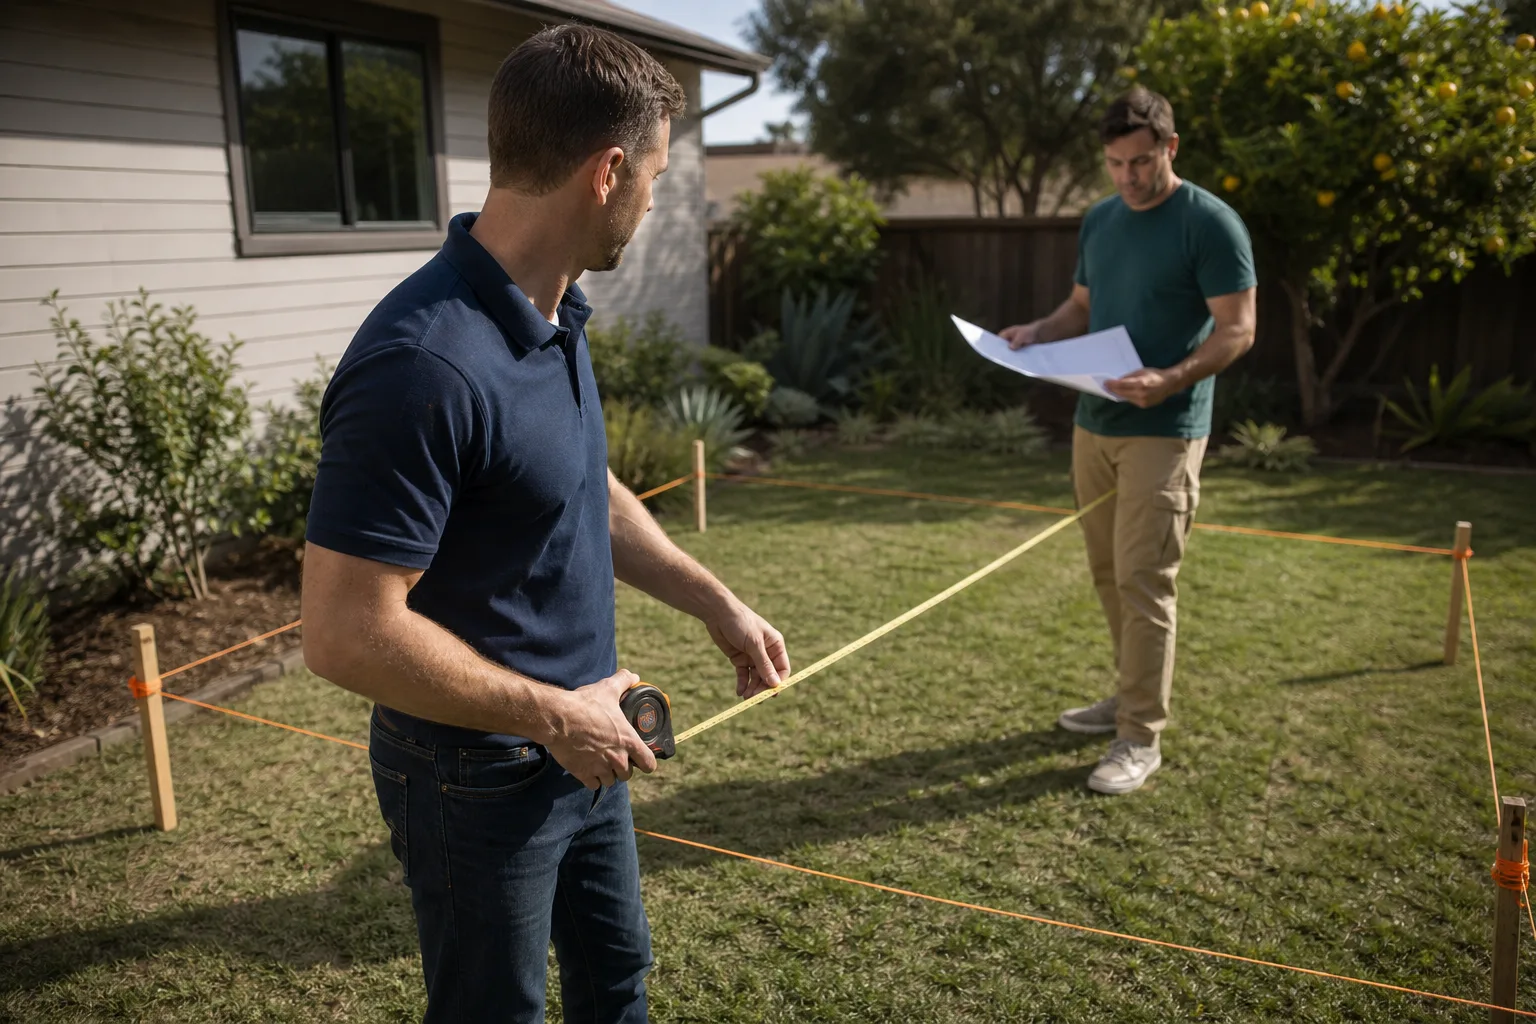
A project lead measuring a backyard ADU site with the homeowner

Free site visit

A project lead walks the lot with you, checks what it allows and hands you a written, line-item price. No obligation.

Book a site visit
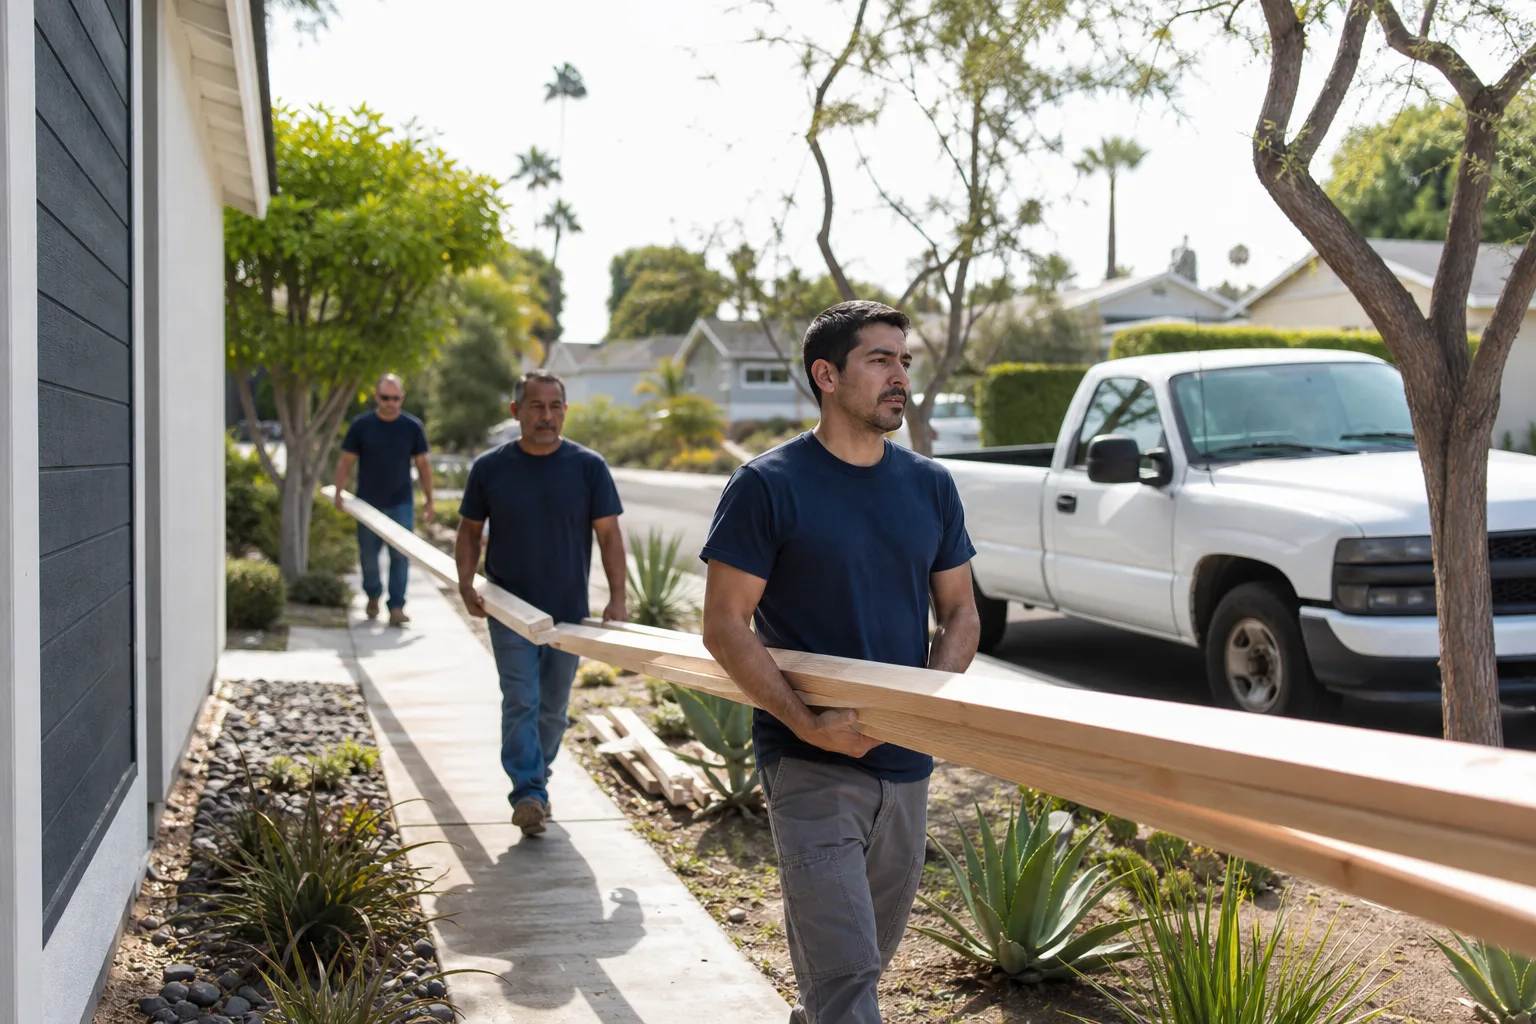
A building crew carrying lumber to a backyard ADU site

Your Woodland Hills team

A local crew that works across Woodland Hills and the towns around it, to the same written standard as every Seedling location.

Areas we serve
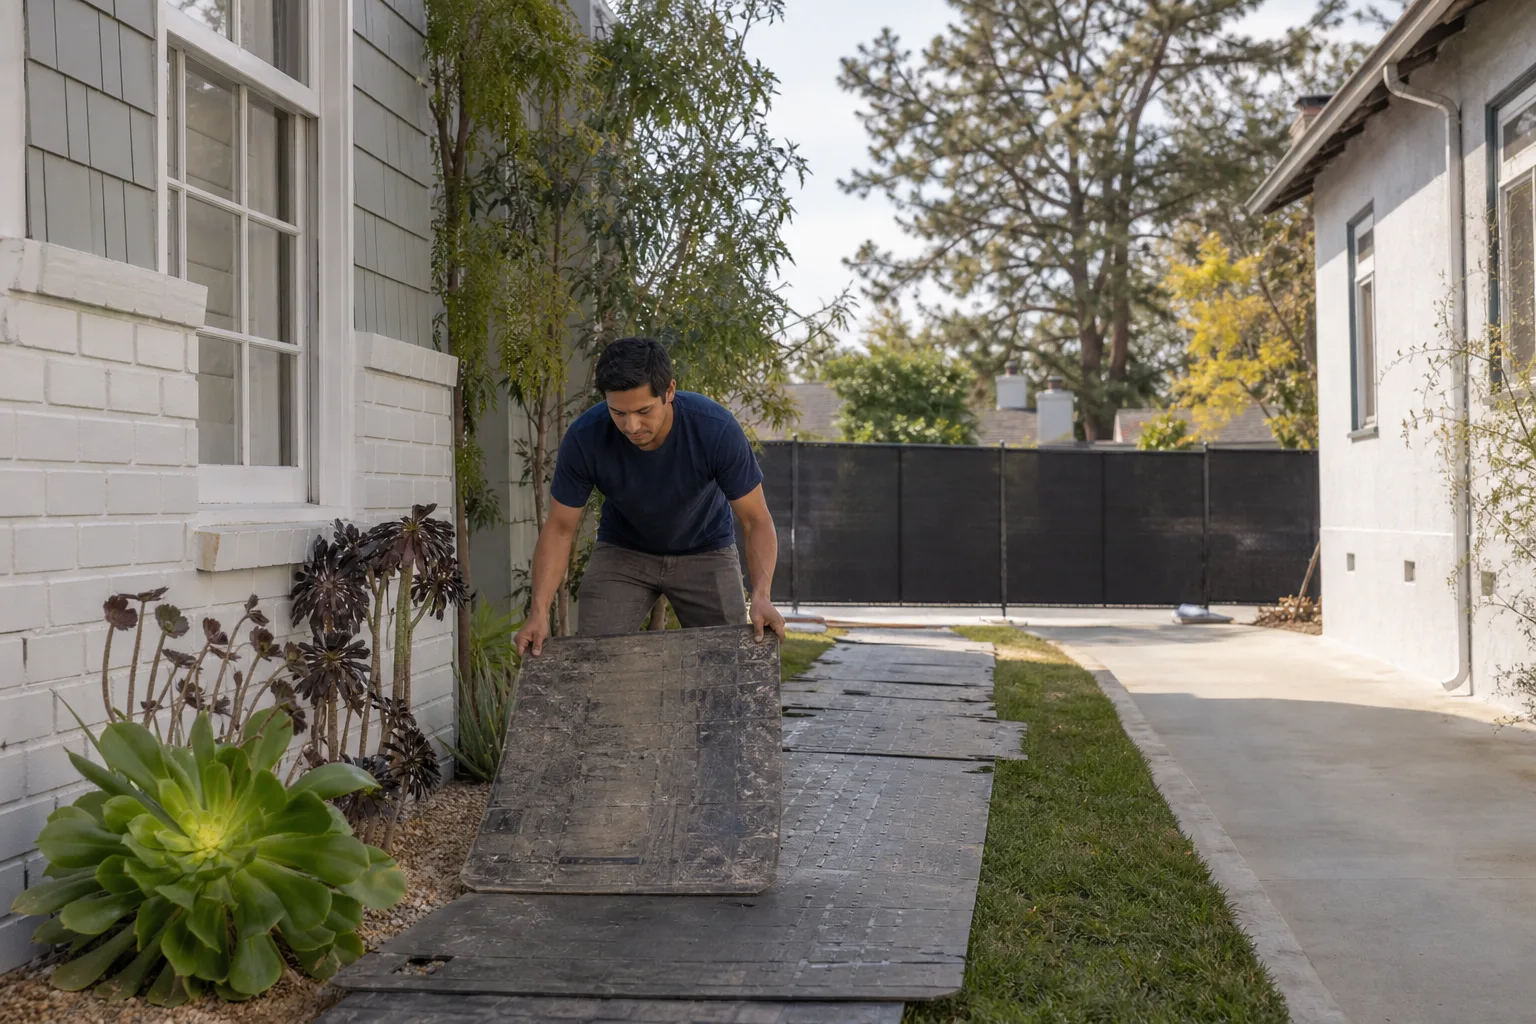
A worker protecting the lawn before an ADU build starts

Read our written promise

What we promise on every job, written down, with the terms spelled out before any work starts.

Our promise
Need ADU help in Woodland Hills? Licensed & insured · Free written quotes response · free estimates
Call (559) 249-3776
Local Service Coverage

Request a Free Estimate in Woodland Hills

Tell us what you need - Seedling ADU Woodland Hills responds fast. No obligation.

By requesting your free estimate, you agree to the terms of our Privacy Policy and consent to receive communications by phone, text, or email regarding your project, including by the service partners who may complete the work.

Prefer to text? Text Us
Call Now - 24/7 Dispatch