Boxabl Garage Conversion Contractor in Woodland Hills: What to Know First
Most Boxabl garage conversion projects in Woodland Hills take between 12 and 18 weeks from permit submission to final inspection, and the cost typically lands between $85,000 and $135,000 depending on how much of the existing garage structure carries over into the finished ADU. We’re an independent Boxabl service provider, which means we don’t sell you the unit and we don’t have a manufacturer quota steering our recommendations; we convert the garage, prep the site, and make sure the Boxabl module integrates cleanly with your foundation, utilities, and the building department’s expectations. If you own a Boxabl unit or are planning one for your Woodland Hills lot and need the garage side handled properly, call (559) 249-3776 and Ben Ortega will walk you through what to expect before anyone picks up a tool.
This page is for homeowners in Woodland Hills who already own a Boxabl unit, or who have a deposit down, and need an experienced garage conversion contractor to handle the structural side: the existing garage demolition or modification, the foundation work, utility connections, and the finish detail around the module itself. It’s also for people trying to decide whether a Boxabl ADU makes sense on their particular lot, given what garages in this area actually look like once you open the walls.
How Boxabl Products Fail – and How We Fix Them
Boxabl’s core product is the Casita, a 20-foot by 20-foot foldable module that arrives on a truck and unfolds on site. We’ve converted enough garages in Woodland Hills to know exactly where the interface between an existing garage and a Boxabl unit creates friction. Here’s what we see in the field:
- Foundation mismatch on attached garage slabs. Many Woodland Hills garages built in the 1950s through 1970s sit on a 3.5-inch unreinforced slab with no perimeter footing. A Boxabl Casita weighs roughly 12,000 pounds before furniture. Setting that on a thin, cracked residential garage slab fails the shear and point-load requirements the building department checks, and you’ll hear about it at plan review. Our fix: we cut the slab, pour a proper 18-inch perimeter footing with rebar and anchor bolts, and set the module on a level, engineered pad. This is the single most common reason a Boxabl garage conversion stalls at the permit counter in Woodland Hills.
- Ceiling height conflicts on attached garages. The Casita’s sidewall height, once unfolded, is about 9 feet 6 inches. Detached garages with flat roofs usually clear this fine. Attached garages under a primary home with a low truss roof often don’t, especially in older neighborhoods north of Ventura Boulevard. We document the existing roof structure at the first site visit, and if the garage roof needs to be reconfigured, we handle that before the module ever arrives. Trying to cram a Boxabl module under a 7-foot garage ceiling means cutting into the home’s roof framing, which changes the price and the permit scope considerably.
- Utility stub-in locations that don’t match the module’s chase. Boxabl units have set penetration points for electrical, water, and sewer. Existing garages rarely have sewer stubs near those locations. When a homeowner or an inexperienced contractor guesses at utilities, we see trenching done twice, slab cuts in the wrong place, and change orders that could have been avoided. We’ve learned to verify Boxabl’s utility chase layout against the garage’s existing rough plumbing before anything gets framed or poured. On a project near Warner Center, we flagged a sewer line that ran exactly 11 inches away from where the Casita’s drain needed to connect. Catching that during the site survey took a week of headaches off the back end of the job.
- Moisture management at the module-to-foundation joint. Boxabl modules are built to shed water, but the joint where the steel-framed floor meets your new foundation or pad is the leak path. In Woodland Hills we get just enough winter rain for a poor sill detail to cause staining and mildew inside the first season. We use a combination of sill sealer, flashing, and an airtight well-sealed base track, then test the joint with water before anyone calls the project done. It’s a small detail most converters skip and most owners regret skipping.
- Garage door opening reframing and weather sealing. When you convert a garage to living space and marry a Boxabl module to it, the original garage door opening needs to be reframed, sheathed, insulated, and finished on both sides. We see poorly done reframing with sagging headers, drafts, and mismatched siding. Our crew sizes the new header per the California Residential Code, matches insulation to the module’s own envelope, and finishes the exterior so it looks like the house grew there, not like a garage got boarded up.
Our Boxabl Garage Conversion Contractor Process
Every Boxabl garage conversion we run in Woodland Hills follows a deliberate sequence. You’ll know what’s happening and why before each step starts.
- 1
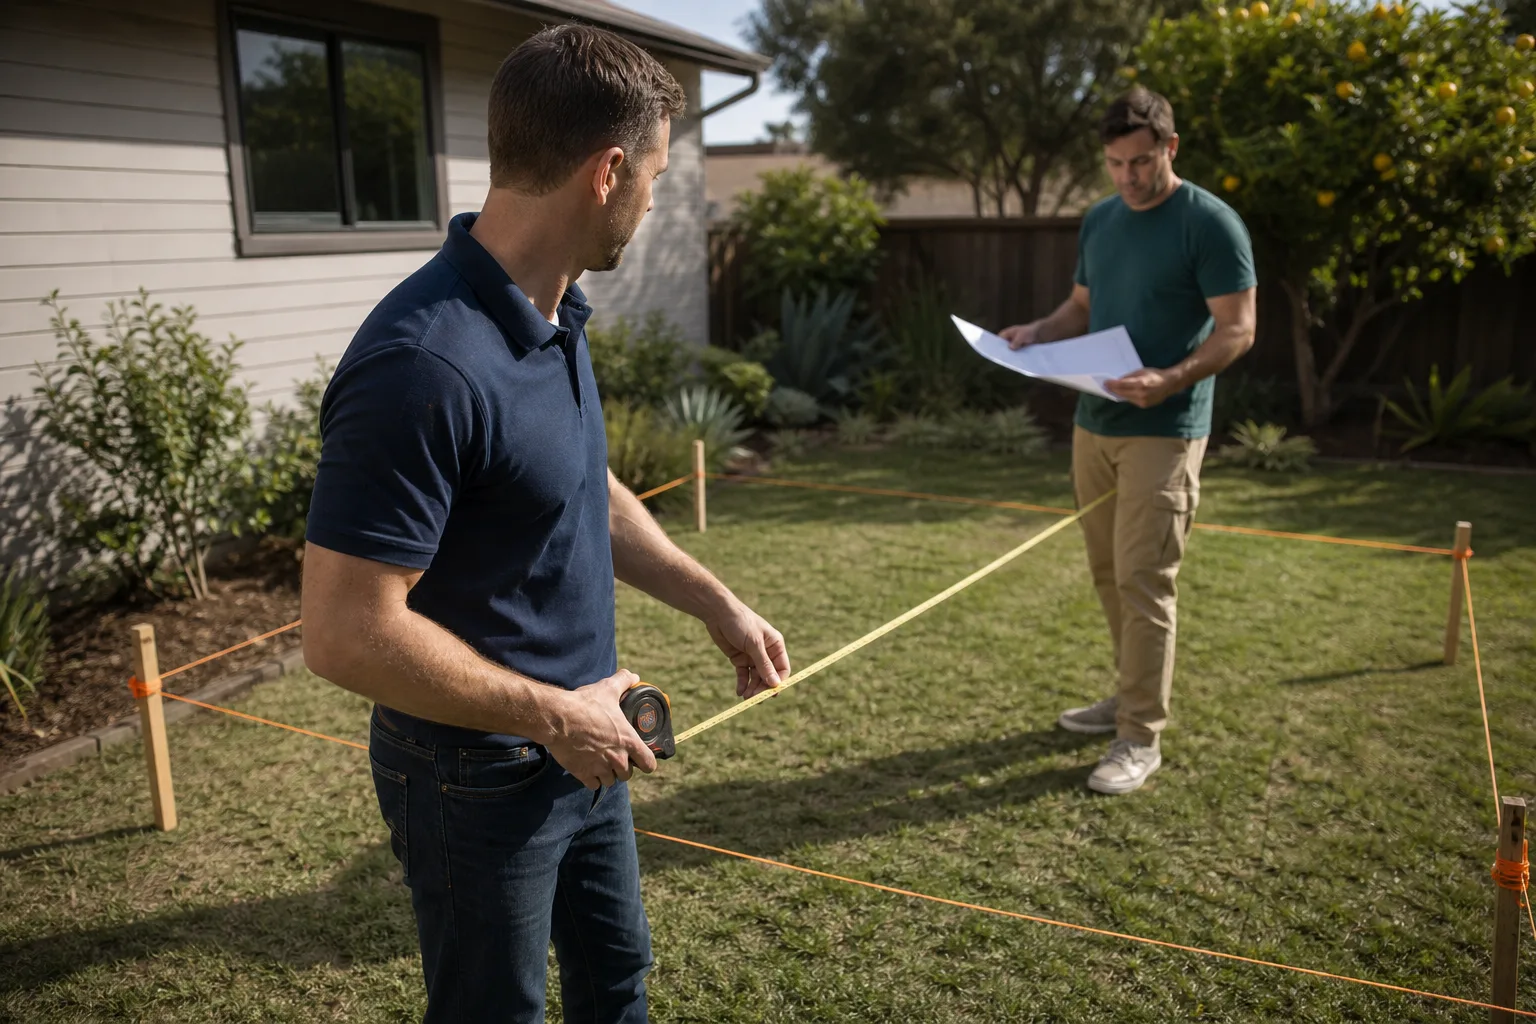
Site survey and measurements. Ben or a lead technician visits the property, measures the existing garage, documents the roof structure, slab condition, utility locations, and access for the Boxabl delivery truck. We take photos and share them with you.
- 2
Written scope and price. Within a few days, you get a written price covering the garage demolition (if any), foundation work, utility rough-in, module setting coordination, finishing, and cleanup. No change orders get dropped on you after the crew arrives unless you change the scope first.
- 3
Permit drawings and city submittal. We handle the plans, the structural details, and the submittal to the Los Angeles Department of Building and Safety. We’ve done enough Woodland Hills conversions to know what plan reviewers flag, and we address it before they see it the second time.
- 4
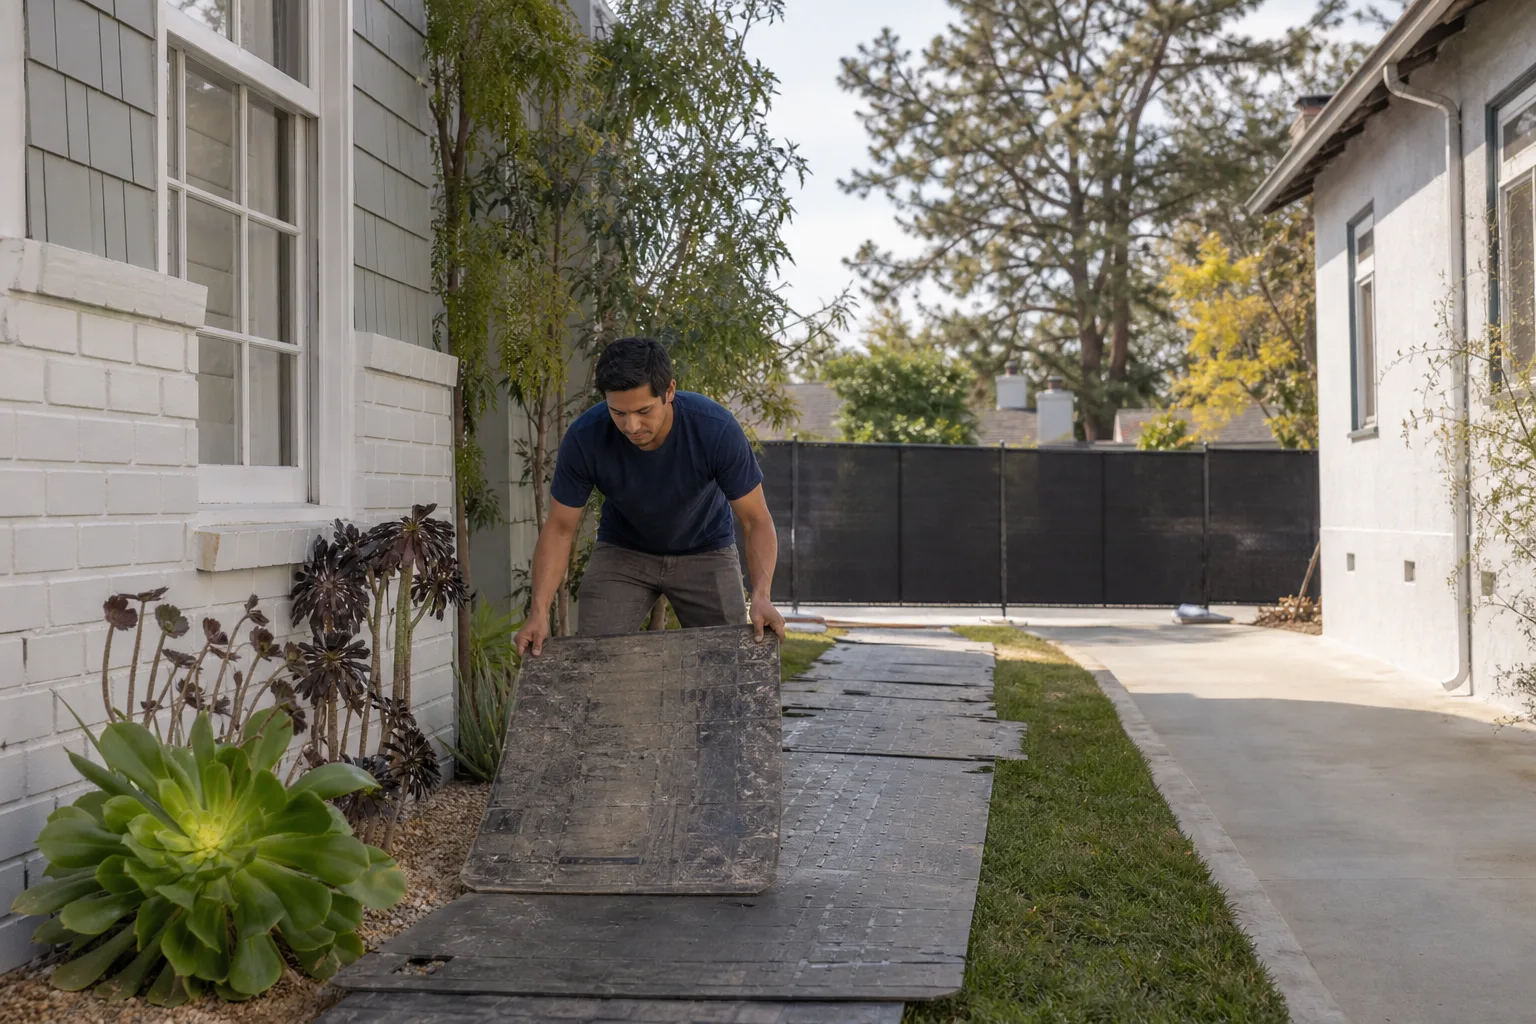
Demolition, foundation, and utility rough-in. We clear the garage interior, shore or reframe as needed, pour the foundation or pad, and run electrical, plumbing, and sewer to the OEM-specified connection points. Your home is protected throughout: shoe covers, drop cloths, and a clean-up photo before the crew leaves each day.
- 5
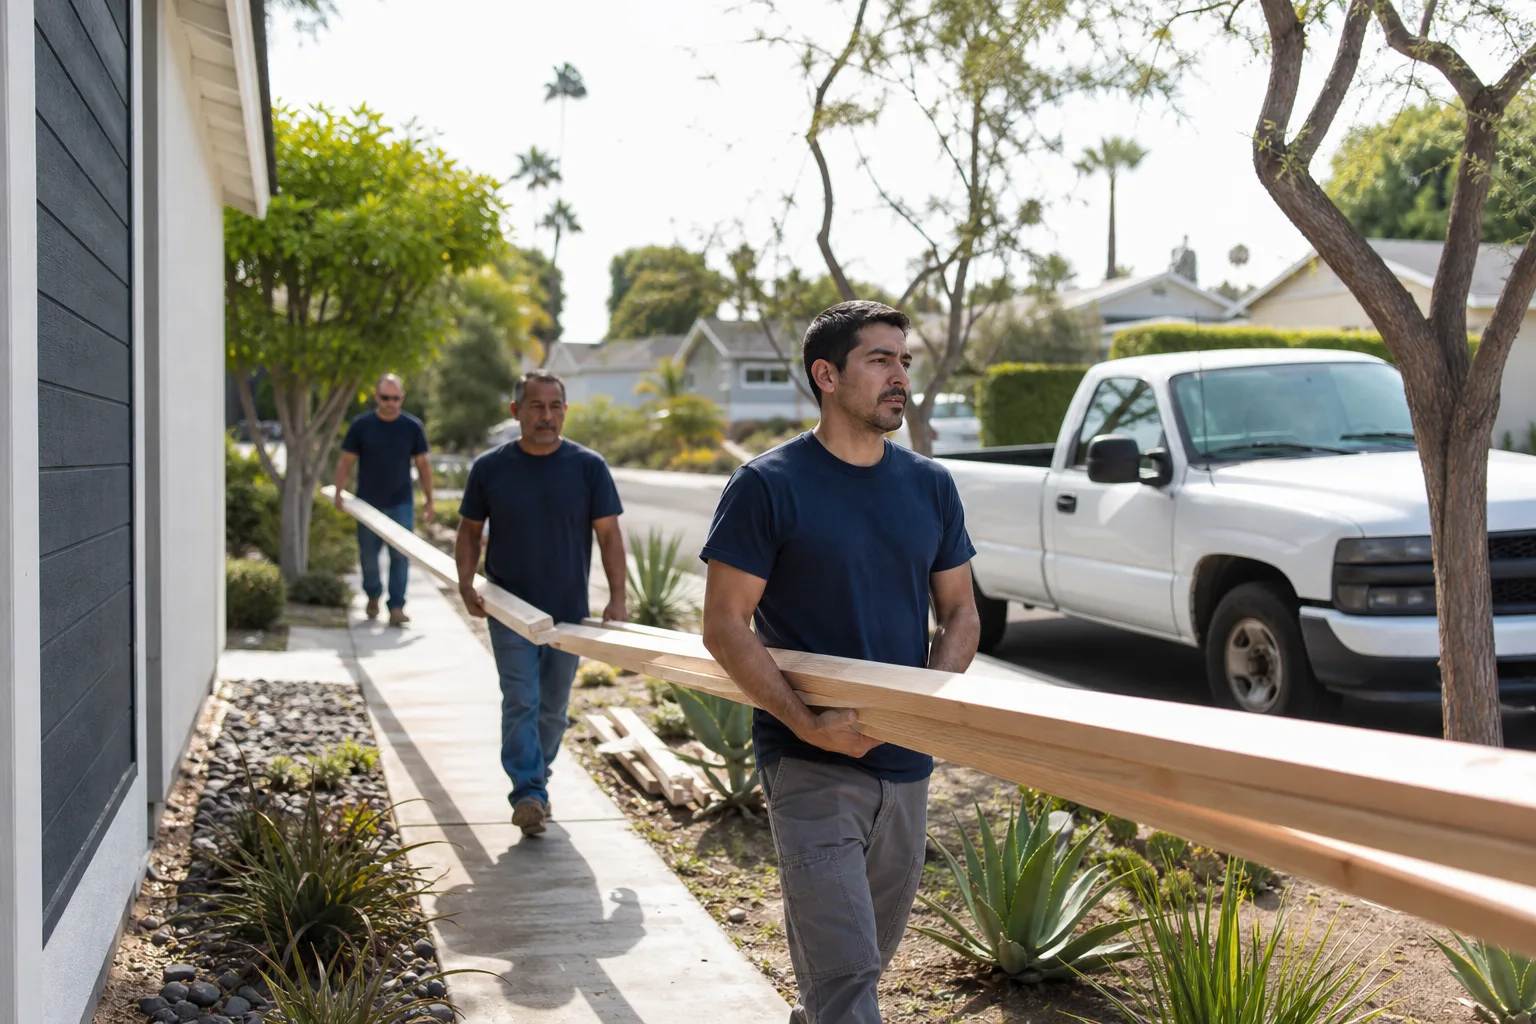
Boxabl delivery and set coordination. We’re on site when the module arrives, confirming the set is level, the anchors are torqued, and the utility connections line up. We don’t sell the unit, but we make sure the handoff between the factory and your foundation is clean.
- 6
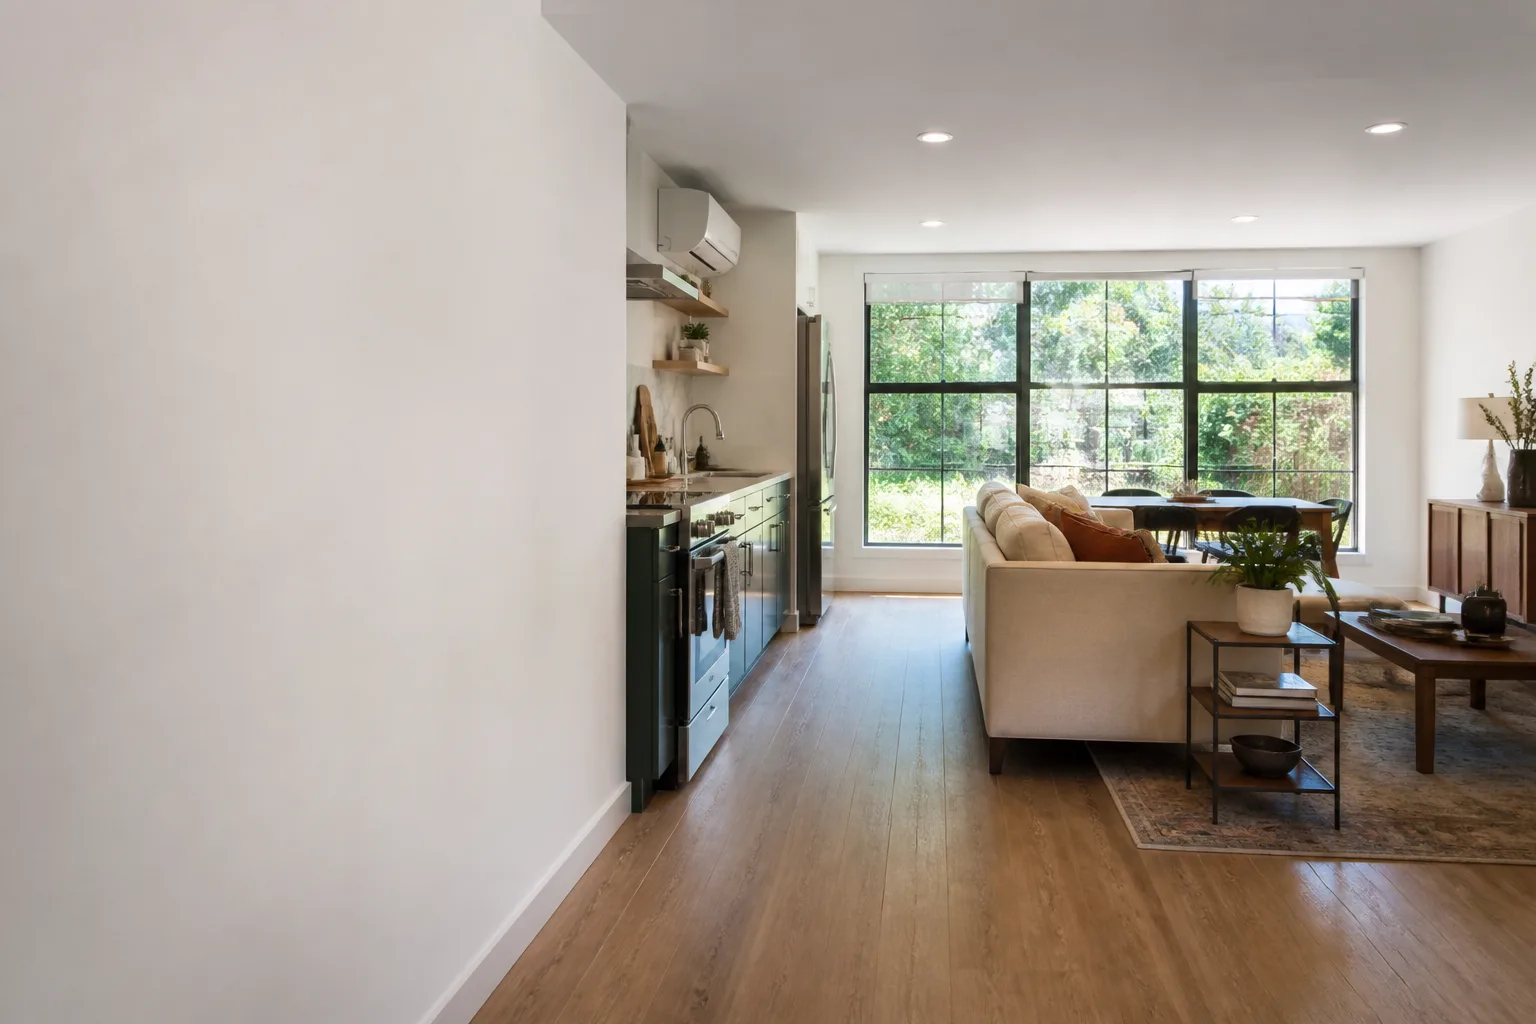
Finishing, inspection, and the 365-Day Done Right Promise. We complete interior trim, exterior finish, and the garage-to-module transition. Then we walk the project with you, confirm every detail against the written scope, and you get the warranty in writing before we leave.
What Boxabl Garage Conversion Contractor Costs in Woodland Hills
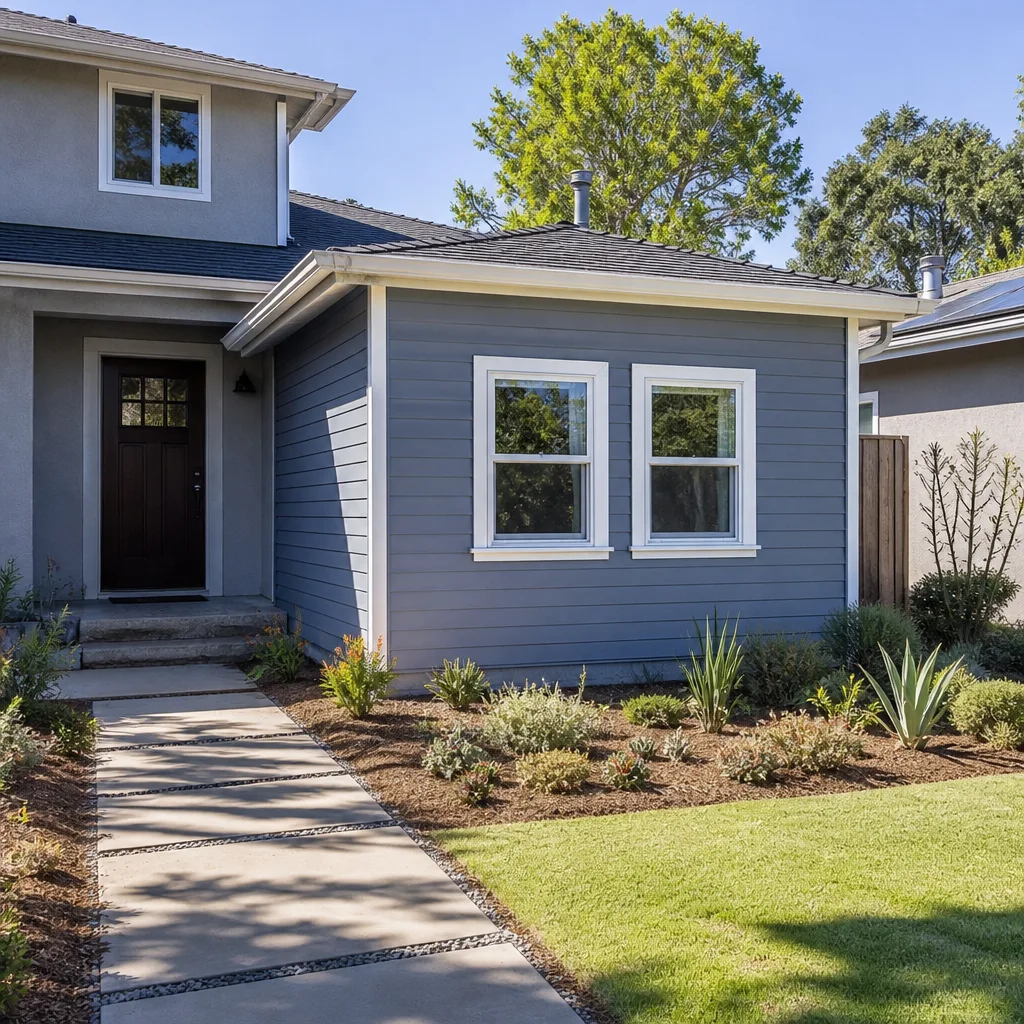
Here are honest ballpark ranges based on what we’ve priced and built in Woodland Hills recently:
- Detached garage conversion with new foundation for a Boxabl Casita: $95,000 to $135,000 including demolition of the existing garage, new engineered pad or footing, utility rough-in, and all finish work around the module.
- Attached garage conversion with existing slab reinforcement: $85,000 to $115,000 when the existing slab can be reinforced rather than replaced and the roof structure clears the module height without major reframing.
- Garage removal only (preparing the lot for a Boxabl module set): $18,000 to $32,000 depending on size, materials, and whether asbestos or lead paint testing triggers abatement requirements.
- Utility-only scope for homeowners doing other work themselves: $28,000 to $45,000 for sewer, water, electrical panel work, and final connections from the module to city mains.
What moves the price most in Woodland Hills: the age and condition of the garage slab, whether the existing garage is attached or detached, the distance from the electrical panel to the module’s connection point, and whether the property sits in a hillside zone that requires additional soil or retaining work. We give you a written price before any work starts, and that price holds unless you ask for a change. Call (559) 249-3776 and we’ll schedule the free site survey that gets you real numbers for your lot.
Why Woodland Hills Homeowners Call Seedling ADU Woodland Hills for Boxabl Work
We approach a Boxabl garage conversion the way we’d approach it if it were our own home. That means the specific crew that arrives at your door is background-checked and uniformed, and you’ll recognize who’s walking through your gate on Tuesday morning. Every visit includes shoe covers and drop cloths wherever we’re working inside, pet-safe products where there’s a choice, and a photo of the cleaned-up site before the crew leaves. The 365-Day Done Right Promise covers the work in writing: if something’s not right within a year, we come back and make it right.
We also work across the leading ADU brands: Abodu, Cover, Dvele, Mighty Buildings, Plant Prefab, Tuff Shed, and James Hardie materials. That matters if you’re still deciding whether Boxabl is the right product for your lot. We’ll tell you the truth about how each brand behaves on a Woodland Hills garage site, because we’ve worked with all of them. Ben Ortega sits down with homeowners before a permit gets pulled, walks through the numbers and the timeline, and stays available by phone 24/7 throughout the project. As Ben puts it: “Tell me what you need the space to do, and we’ll figure out how to build that.”
Frequently Asked Questions
Your Boxabl unit’s own warranty stays intact as long as the module itself isn’t modified structurally. We don’t cut into the module’s steel frame or change its envelope; our work happens on the garage, the foundation, the utilities, and the transition between the module and the house. That’s the warranty-safe division of labor. If you have a specific warranty question, we’ll review your Boxabl documentation with you during the site survey before any work begins.
The module sits on an engineered foundation or pad, anchors in place at specific points, and connects to utilities through pre-set chases in the module’s floor and walls. The connection points are fixed by Boxabl’s design. We match our foundation anchor layout and utility stubs to those locations precisely, which is the biggest difference between a clean set and a sloppy one. Call (559) 249-3776 and we’ll explain what this looks like on your specific garage.
It depends on the garage’s condition and the module’s size. In Woodland Hills, we often keep and reinforce an existing attached garage’s perimeter walls if they’re in good shape and the roof clears the Casita’s height. Detached garages with failed slabs or deteriorated framing usually get removed entirely and replaced with a proper foundation. We’ll tell you the truth about your structure at the first visit, not after we’ve started cutting.
We handle the garage conversion and site prep first, then coordinate the delivery and set date with your Boxabl delivery team. That sequence avoids storing a folded module on your property for weeks while the foundation cures. We’ve managed this handoff for multiple Woodland Hills homeowners, including sites with tight access near Warner Center. Tell us your estimated delivery window and we’ll back the schedule out from there.
Because it’s in writing. The price we give you before any work begins covers the scope we agreed on, and it holds unless you decide to change the project. No surprise line items, no “we found something” change orders. If we flag a condition during demolition that needs attention, we stop, show you photos and numbers, and get your approval before spending another dollar. That’s how we’ve run every Woodland Hills project, and it’s not changing.
Written by Ben Ortega, Owner, Seedling ADU Woodland Hills at Seedling ADU Woodland Hills, serving Woodland Hills and nearby areas.