Mighty Buildings Garage Conversion Contractor in Woodland Hills: What to Know First
A Mighty Buildings garage conversion in Woodland Hills typically costs $85,000 to $165,000 depending on whether you’re converting an attached garage into living space or pairing a detached structure with a Mighty Buildings panel system. Most projects take 4 to 7 months from first walkthrough to final inspection, with about 60 to 90 days of that spent on design and permitting. We provide written pricing before any work starts, so you’ll know the full number before a single tool is picked up. If you own a Mighty Buildings home or are planning a garage conversion that incorporates their panel system, this page walks through what we’ve learned working on those projects in Woodland Hills. Call (559) 249-3776 to schedule a free estimate with Ben Ortega and our crew.
How Mighty Buildings Products Fail – and How We Fix Them
We’ve worked on enough Mighty Buildings structures across Woodland Hills to know where their systems need attention during a garage conversion. Here’s what we actually see in the field:
- Panel seam separation at load-bearing transition points. Mighty Buildings uses prefabricated composite panels that handle compression well but can shift slightly where a garage’s original framing meets the new panel wall. In the Mighty Duo and Mighty Mod lines, we’ve seen hairline gaps open at those junctions within the first year, especially during Woodland Hills summer heat cycles. We install flexible transition flashing and expansion-tolerant fastening before finishing, which the original garage-to-panel interface often lacks.
- Window and door rough openings sized for prefab tolerances, not finish tolerances. The factory openings on Mighty Buildings panels are cut for manufacturing tolerance, which can leave a 1/4 to 3/8 inch variance once the panel settles. If a contractor hangs drywall tight to the rough opening, you get cracked corners within months. We pack and shim every opening to finish tolerance before trim goes on, then use a flexible sealant bridge so movement doesn’t telegraph through the finish.
- Under-floor ventilation conflicts in attached garage conversions. Woodland Hills garages built on raised foundations often have existing venting that works fine for car storage but creates moisture problems when converted to living space. With a Mighty Buildings wall panel system added to the mix, trapped air behind the panels can cause condensation on the interior face. We evaluate each foundation condition and add mechanical under-floor ventilation where needed, matched to the panel system’s air barrier.
- Panel joint sealant degradation from UV exposure during staged construction. If a Mighty Buildings project sat partially enclosed for months before completion, the exposed panel joints take direct sun. Woodland Hills gets 280+ sunny days a year. We’ve seen factory sealant chalk and shrink on southwest-facing walls, which opens the envelope to water intrusion. Our standard process includes re-sealing every exterior panel joint with a commercial-grade silicone matched to the panel chemistry, even if the factory sealant looks intact.
- Electrical chase misalignment after panel settlement. Mighty Buildings runs electrical chases through the panels at the factory, but the knockout locations sometimes drift after the structure settles. On Mighty Mod units we’ve opened walls to find the chase no longer lines up with the junction box by half an inch or more, which leaves a stressed connection behind the wall. We pull a fish line through every chase before drywall goes up and correct any misalignment while the wall is still open.
Our Mighty Buildings Garage Conversion Contractor Process
- 1
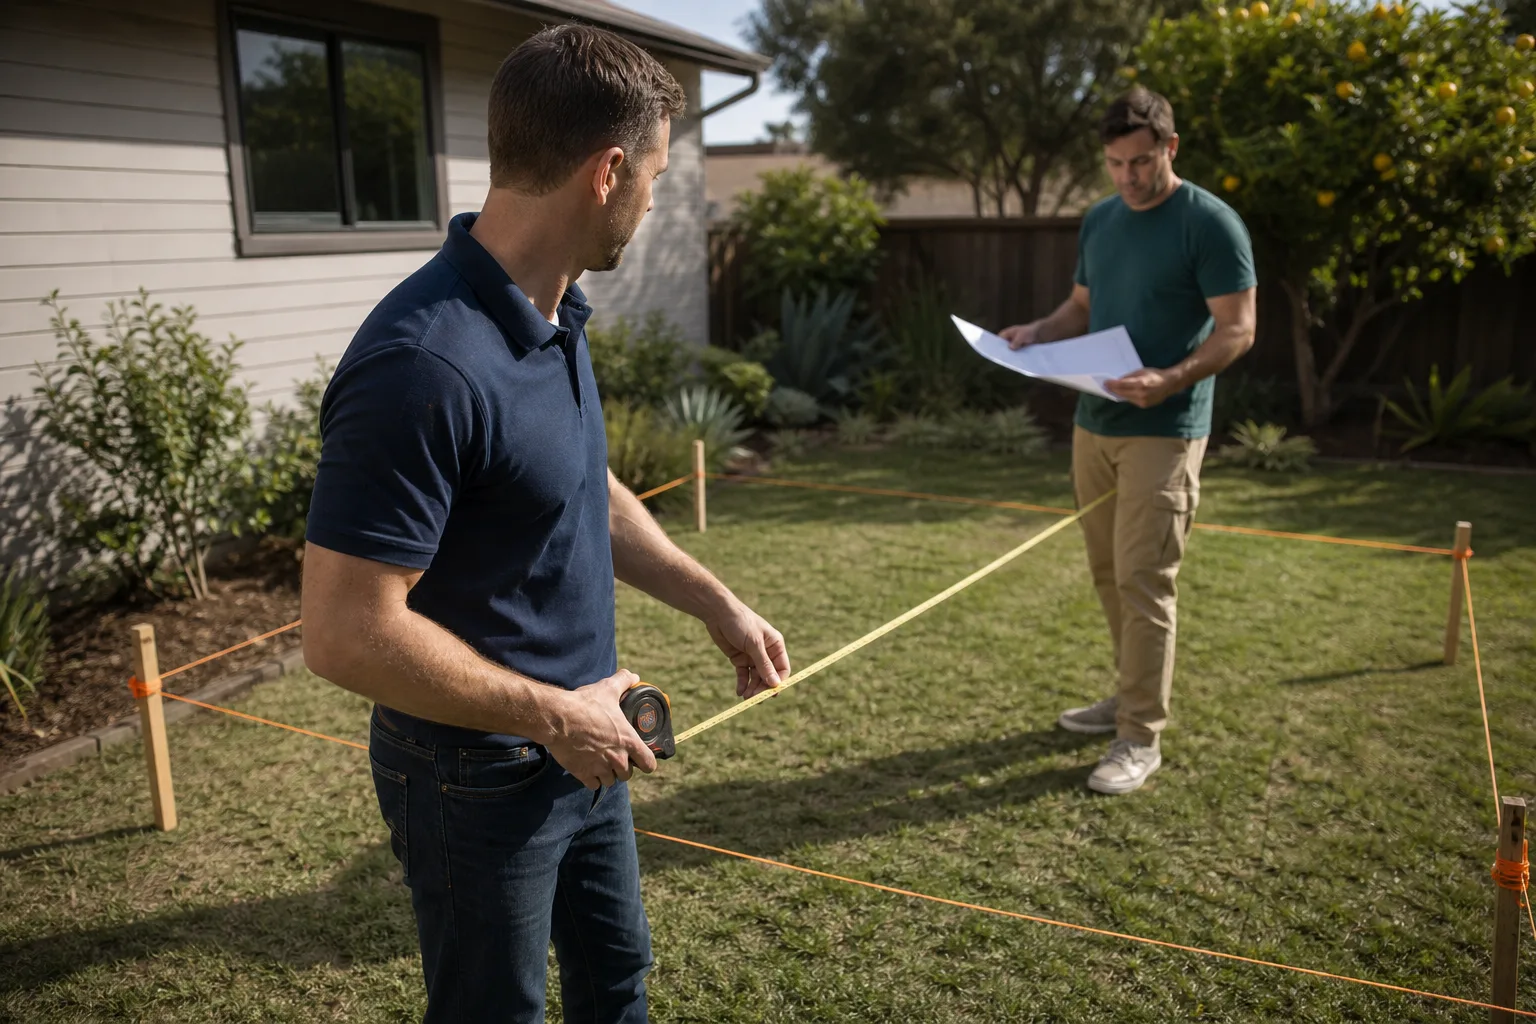
Walkthrough and measurements. We inspect the existing garage structure, document where Mighty Buildings panels will tie in, and take detailed measurements. Ben sits down with you before any permit is pulled to walk through the numbers and timeline until everyone feels steady.
- 2
Written plan and pricing. You get a line-item written price for the full conversion before work starts. No surprise add-ons, no change orders that appear mid-project.
- 3
Permit and design coordination. We handle plans, structural review, and permit submission with Los Angeles Department of Building and Safety. Mighty Buildings projects in Woodland Hills hill areas sometimes trigger additional hillside review, which we manage.
- 4
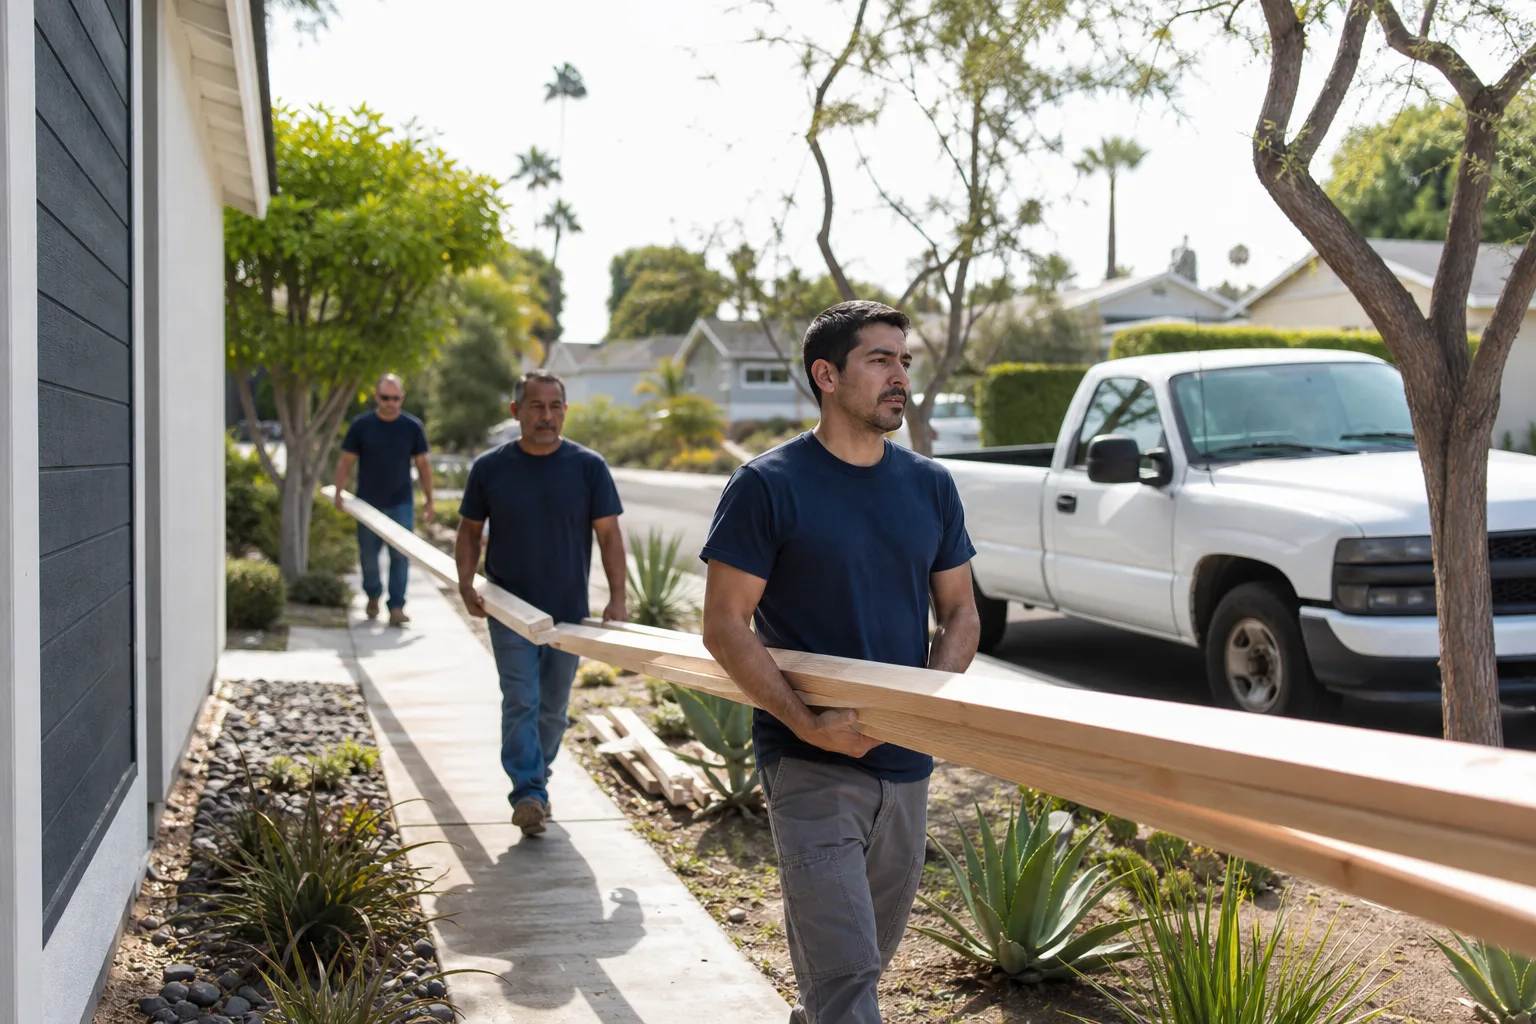
Demolition and panel integration. Our uniformed, background-checked crew removes the garage door, old framing, and any incompatible substrates. Then we set the panel transition details, air sealing, and structural connections per engineered drawings.
- 5
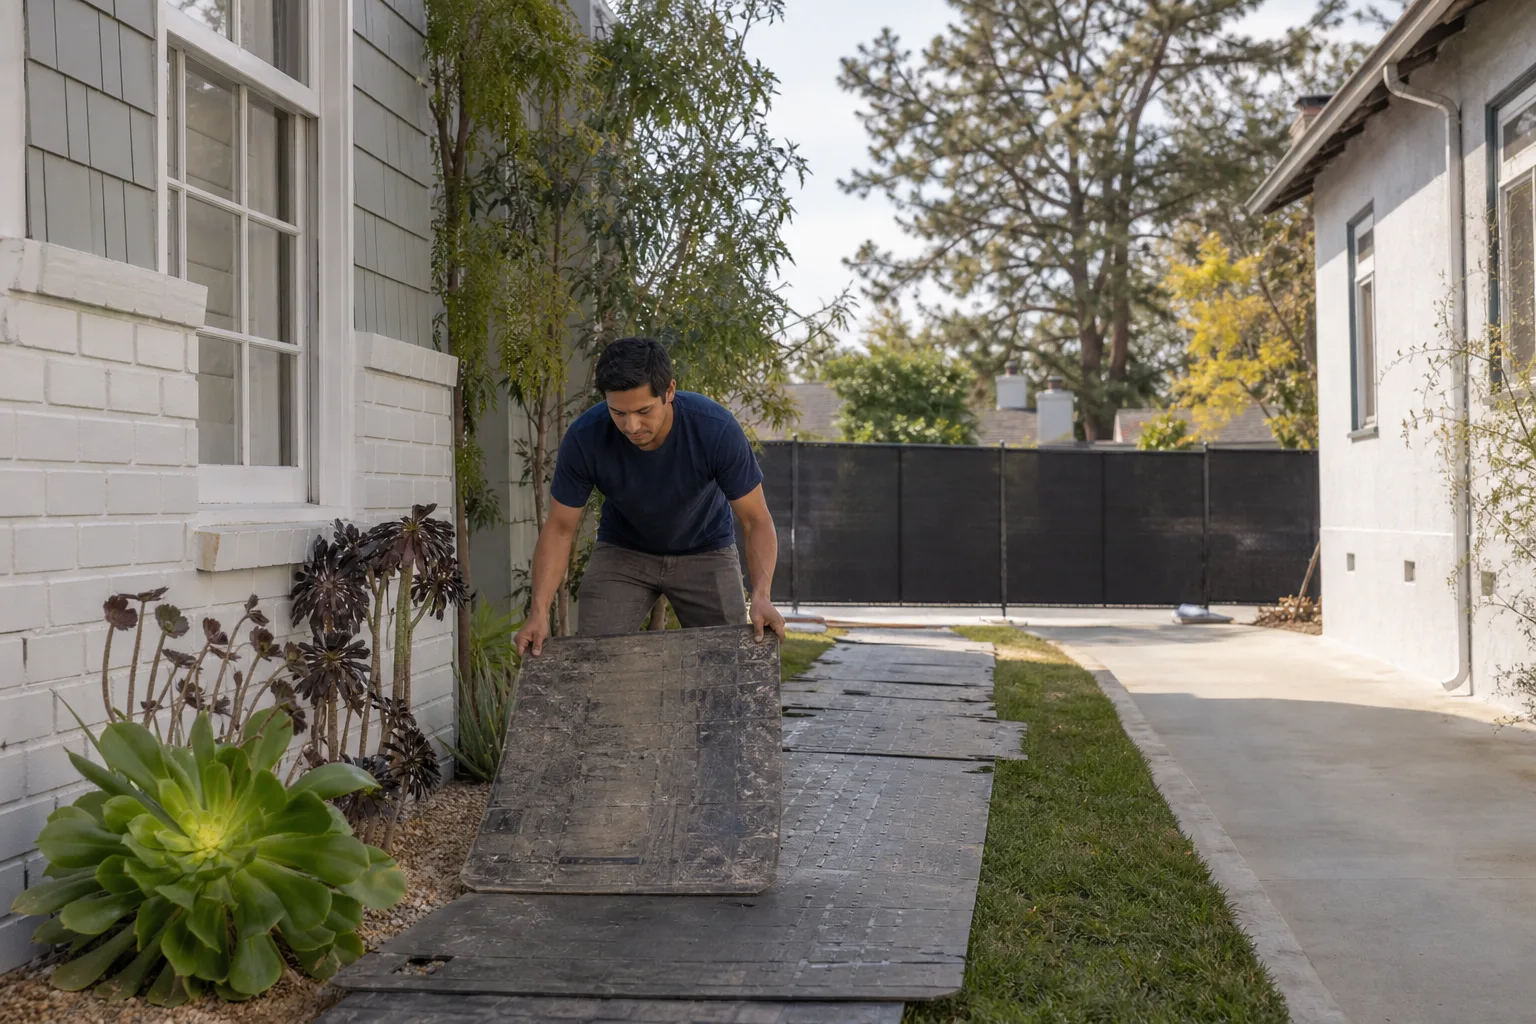
Mechanical, electrical, and finishes. We run new plumbing and electrical, frame interior walls, insulate to Title 24 requirements, and finish with drywall, paint, flooring, and trim. Shoe covers and drop cloths are standard on every visit, and you get a photo of the clean-up before the crew leaves each day.
- 6
Inspection, walkthrough, and the 365-Day Done Right Promise. We schedule final inspections, walk through the completed space with you, and hand over written documentation. If anything isn’t done right within the first year, we come back and make it right.
What Mighty Buildings Garage Conversion Contractor Costs in Woodland Hills
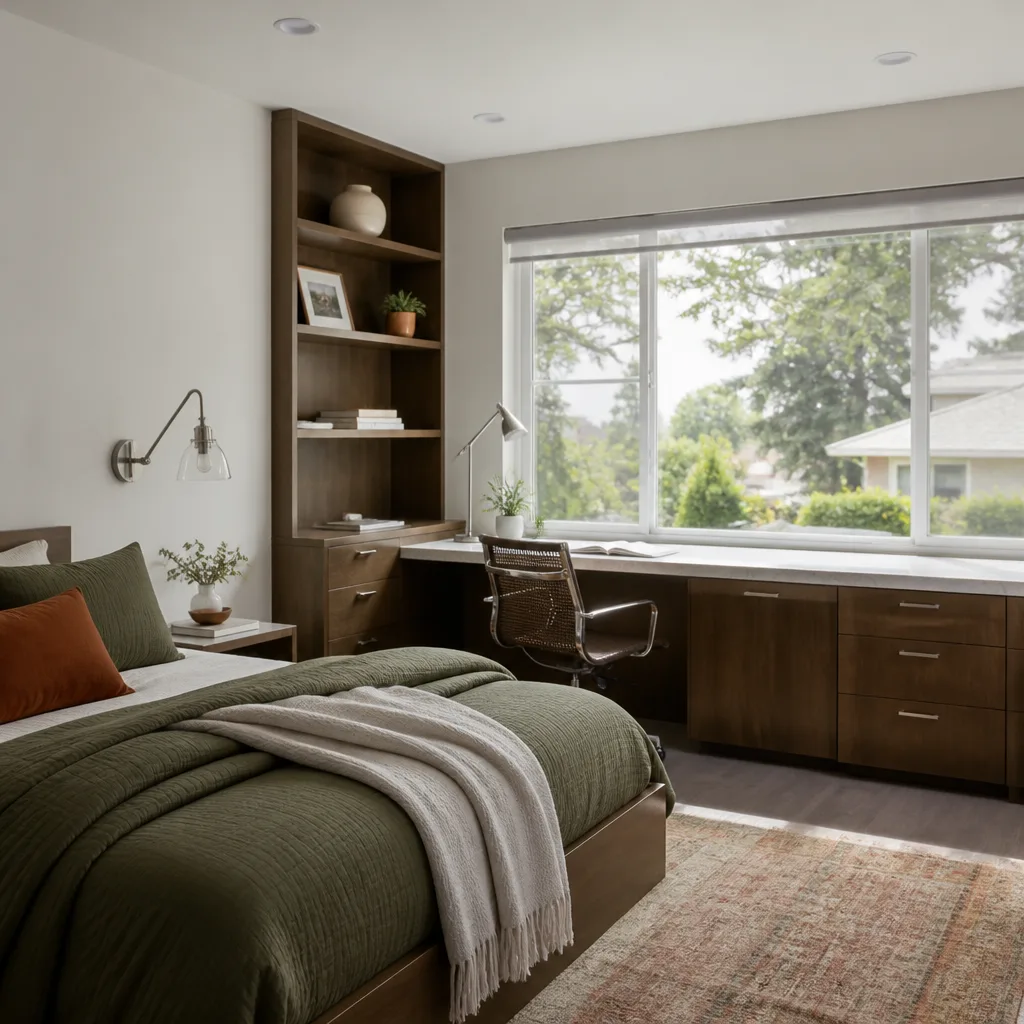
Here are honest price ranges for the Mighty Buildings garage conversion scenarios we see most often in Woodland Hills:
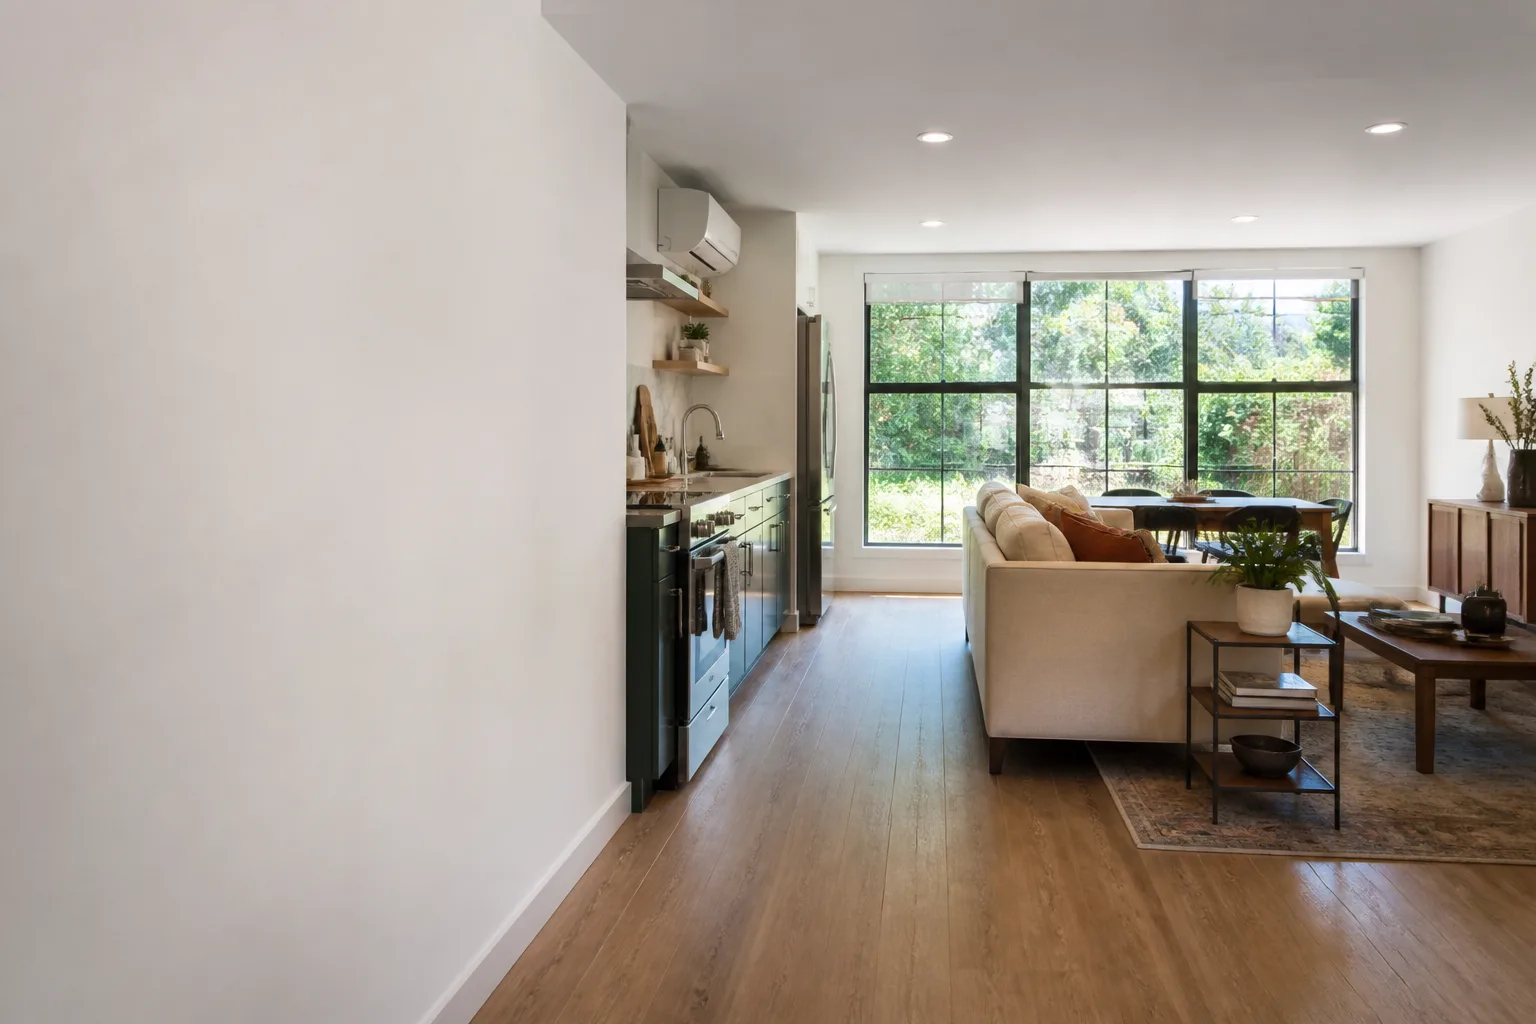
- Attached garage converted to living space (ADU): $95,000 to $145,000 for a 400 – 500 square foot conversion, including kitchenette, full bath, and all systems.
- Detached garage replacement with Mighty Buildings panel system: $135,000 to $185,000 for a new 500 – 600 square foot ADU built on the existing foundation, using Mighty Buildings panels for walls and roof.
- Garage to bedroom conversion (no kitchen): $65,000 to $90,000 for a simple conversion of an attached garage into a primary bedroom suite with bath.
- Garage apartment conversion (full ADU with separate entrance): $120,000 to $165,000 for a detached garage converted into a complete one-bedroom apartment with its own address and meter.
What moves the price most is foundation condition, seismic upgrades required by LA County for pre-1980 garages, and the distance from existing sewer and electrical service. Slope is a real factor in Woodland Hills too, especially on lots south of Ventura Boulevard. Call (559) 249-3776 for an exact written quote. Estimates are free, and the price you see is the price you pay.
Why Woodland Hills Homeowners Call Seedling ADU Woodland Hills for Mighty Buildings Work
We treat a garage conversion the way you’d treat a new home on your lot, because that’s what it becomes. Our crew shows up in uniforms, puts down drop cloths before touching anything, and uses pet-safe products wherever there’s a choice. We answer calls with a live person 24/7 during your project, not a voicemail tree. And because we work directly with Mighty Buildings, Abodu, Cover, and Dvele, we’re not pushing one brand because it’s the only one we know. We’re helping you choose what actually makes sense for your lot and your family. Every job is backed by the 365-Day Done Right Promise in writing. If it’s not done right, we make it right. That’s the whole promise, and we don’t put fine print on it.
FAQs
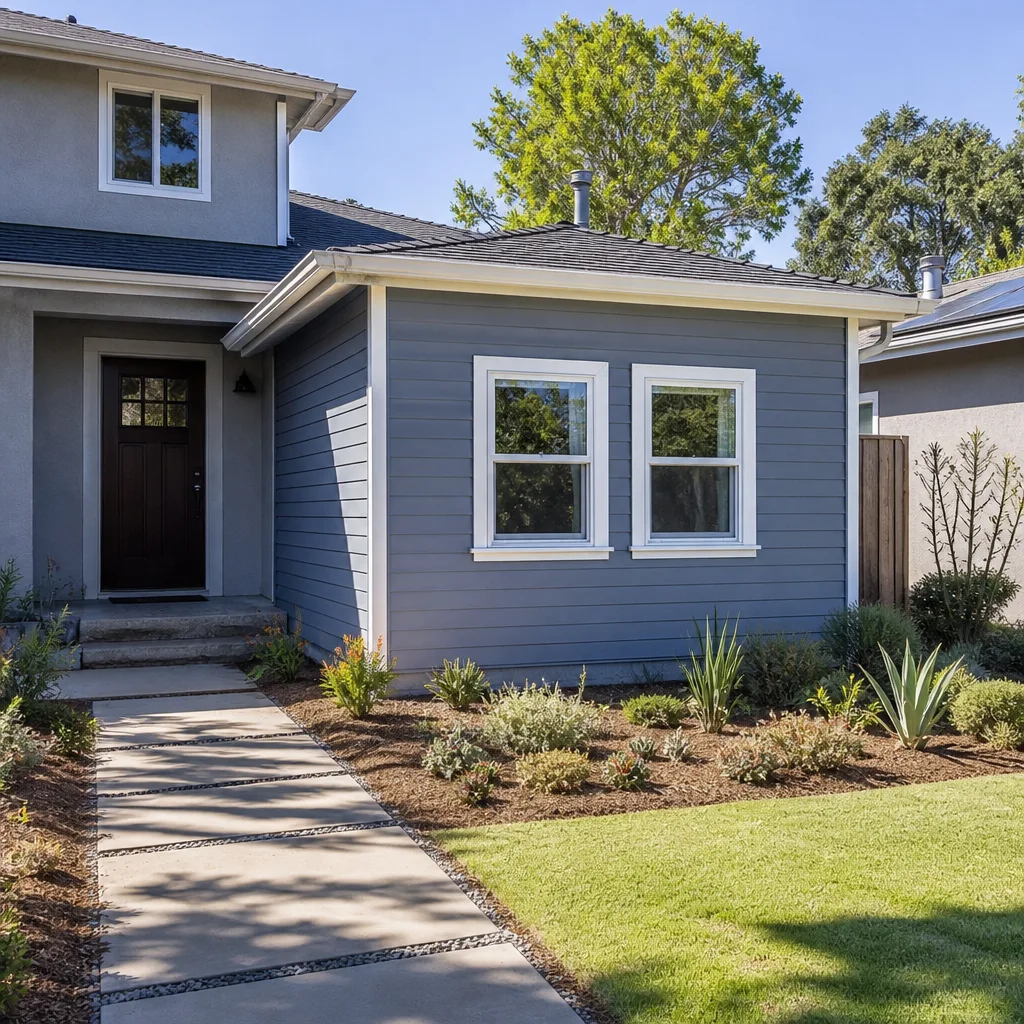
Converting an existing garage typically does not void a Mighty Buildings structural warranty as long as the panel system’s load path isn’t altered and the work is done by a licensed contractor following engineered drawings. Structural modifications to the panels themselves, like cutting new openings or removing panels, can affect warranty coverage. As an independent Mighty Buildings service provider, we recommend reviewing your warranty documents with us before finalizing plans, and we’ll flag anything that might create a coverage issue before we design around it. Call (559) 249-3776 and we’ll walk through your specific warranty.
Most Mighty Buildings garage conversions in Woodland Hills take 4 to 7 months from first walkthrough to final inspection. Design and permitting typically take 60 to 90 days, with construction running 3 to 4 months depending on scope. Hillside projects near Topanga or south of the Boulevard can add several weeks to the permitting timeline, especially if a soils report or additional structural review is required. We’ll give you a written schedule before work begins, and we’ll update you through the whole build.
Yes, we can match the exterior finish of your Mighty Buildings addition to your existing home, whether that means stucco color matching, panel trim details, or a complementary finish that reads as intentional rather than as an add-on. Mighty Buildings panels accept a range of exterior treatments, and we’ve done enough Woodland Hills projects to know which finishes hold up best in the Valley sun. We’ll show you samples before any finish goes on.
We handle the full permit process, including building permits, electrical, plumbing, mechanical, and any required structural review through Los Angeles Department of Building and Safety. Garage conversions in Woodland Hills also need to comply with Senate Bill 9 and ADU regulations, which we navigate regularly. We pull every permit for every job, and we don’t finalize until every inspection passes. Call (559) 249-3776 with your address and we’ll tell you what your lot will need.
The Cedarwell Care Promise applies to every project we build, including garage conversions. It means shoe covers and drop cloths inside the home, pet-safe products wherever there’s a choice, a photo of the clean-up before the crew leaves each day, and a live person available by phone 24/7 throughout your project. We keep quiet tools near bedrooms and respect your family’s schedule, especially during school hours or nap times. Tell me what you need the space to do, and we’ll figure out how to build that.
Written by Ben Ortega, Owner, Seedling ADU Woodland Hills at Seedling ADU Woodland Hills, serving Woodland Hills and nearby areas.