Mighty Buildings Home Addition Contractor in Woodland Hills: What to Know First
We provide independent Mighty Buildings home addition contractor work in Woodland Hills, handling everything from room additions and bump-outs to second-story additions on homes built with Mighty Buildings panelized systems. As an independent Mighty Buildings service provider, we’re not affiliated with or authorized by the manufacturer, but we know their wall panels, connection details, and the specific ways their structures interact with Southern California additions. Most additions take 8 to 16 weeks depending on scope and permitting, and every project starts with a written price before any work begins. Call (559) 249-3776 to talk through your addition.
This page is for Woodland Hills homeowners who already live in a Mighty Buildings home and want to add square footage, or who are planning a Mighty Buildings structure and want a contractor who understands the system before the first permit is pulled. Ben Ortega has walked enough Woodland Hills lots to know what these projects actually require.
How Mighty Buildings Products Fail – and How We Fix Them
Mighty Buildings builds with a proprietary Light Stone composite and panelized wall assemblies. That system is strong, but additions create specific stress points where the new framing meets the existing panel joints. Here’s what we see most often in Woodland Hills:
- Panel joint separation at the addition tie-in line. Mighty Buildings panels are factory-fabricated to tight tolerances, but when a room addition or second-story bump-out is framed against them with traditional lumber, the differential expansion rates between Light Stone composite and wood framing can open hairline cracks at the seam. In Woodland Hills, where summer heat pushes past 95°F and winter nights dip into the 40s, that thermal cycling accelerates the issue. We install a flexible transition detail at every tie-in point that absorbs the movement instead of fighting it.
- Flashing failures at the addition roofline. When a bump-out or sunroom addition ties into a Mighty Buildings roof, the original panel roof edge wasn’t designed for a secondary pitch. Water can find its way behind the original wall assembly if the flashing isn’t stepped correctly. We see this routinely on projects where a previous contractor treated the Mighty Buildings wall like standard stucco. Our crews lap the flashing up under the original panel face and over the new roof membrane, then test the seam with a water hose before closing anything up.
- Window and door header point loads on Light Stone panels. Mighty Buildings wall panels carry load differently than stick-framed walls. When a homeowner wants a wider opening between the original structure and a new garage addition or room, the existing panel above the opening may need supplemental support. We calculate the actual load path before cutting any opening. On a recent Warner Center-adjacent project, we discovered the existing panel header wasn’t rated for the 12-foot opening the owner wanted, so we added a steel lintel rather than risk slow panel sag.
- Stucco delamination along the addition seam. Mighty Buildings exterior finishes can delaminate at the transition line when a new addition is stuccoed against the original panel face without a control joint. The new stucco bonds to the old surface and then cracks as the two assemblies move independently. We cut a clean control joint at every material transition and use a backer rod and elastomeric sealant that moves with the two different surfaces.
- Interior drywall cracking at the panel joint line. Inside the home, the original Mighty Buildings wall panels have seams that were taped and finished at the factory. When an addition vibrates the shared wall during framing, or when the new structure settles slightly over the first 12 months, hairline cracks can telegraph through the original drywall at those panel joints. We’re careful with our framing schedule near shared walls and we re-tape and skim those seams before painting, so the finished wall looks like it was always one house.
Our Mighty Buildings Home Addition Contractor Process
Every Mighty Buildings addition we build in Woodland Hills follows the same sequence, so you know exactly what happens between the first call and the final walkthrough.
- 1
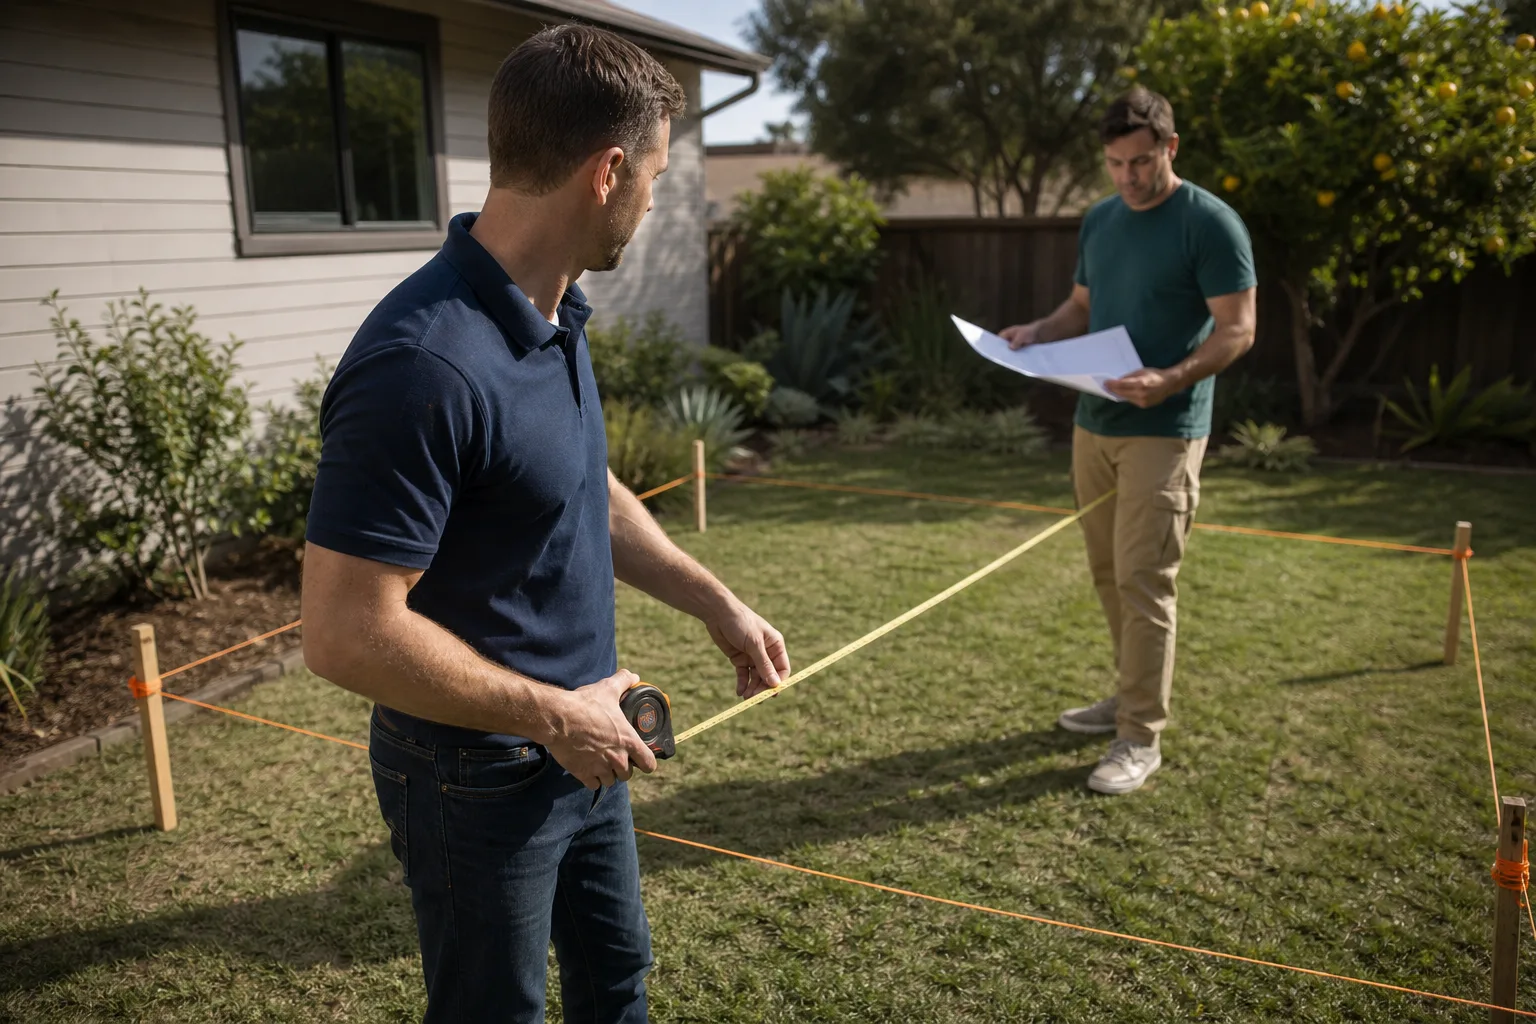
Walk the lot and the existing structure. Ben or a senior crew lead visits the home, measures the existing Mighty Buildings panels, checks the tie-in points, and photographs everything. We look at how the original structure sits on the lot, where the addition will meet it, and whether the foundation is ready for the added load.
- 2
Written price and scope, before anything else. After the walkthrough, we send a line-item written price covering materials, labor, permits, and the specific tie-in details your addition needs. No allowances that balloon later, no “we’ll figure it out on site.” The price you see is the price you’ll pay.
- 3
Permit drawings and structural review. We work with a local engineer who understands Mighty Buildings panel systems and Woodland Hills building codes. The plans show exactly how the new framing ties into the existing panels, including any steel lintels or flexible transitions we identified in step one.
- 4
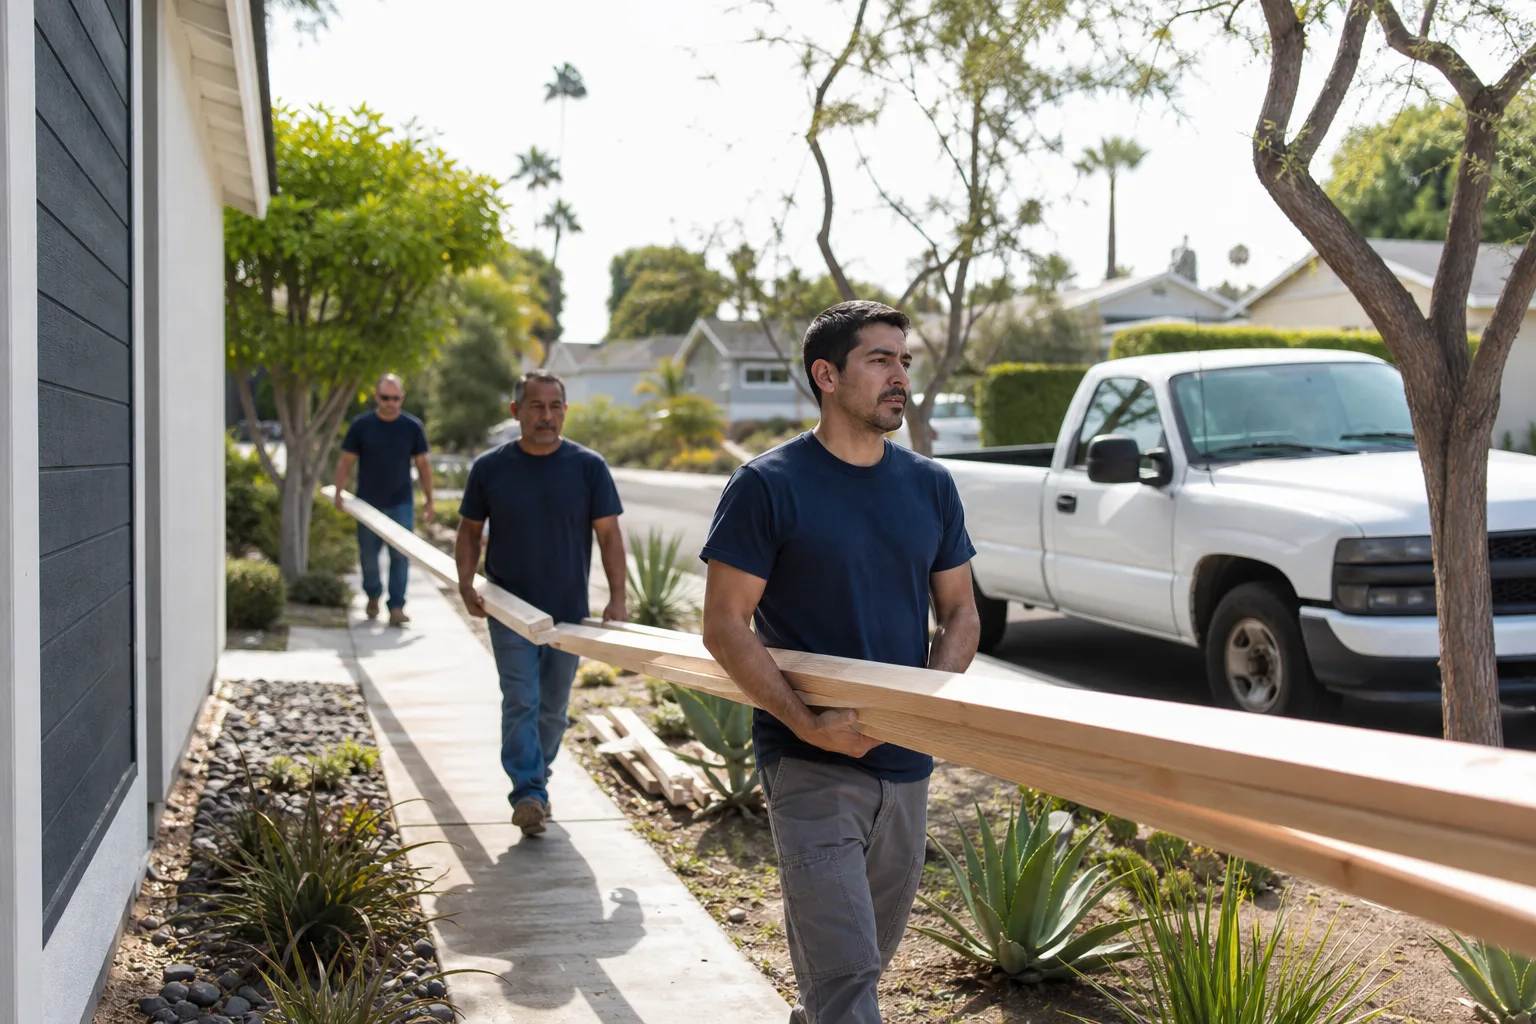
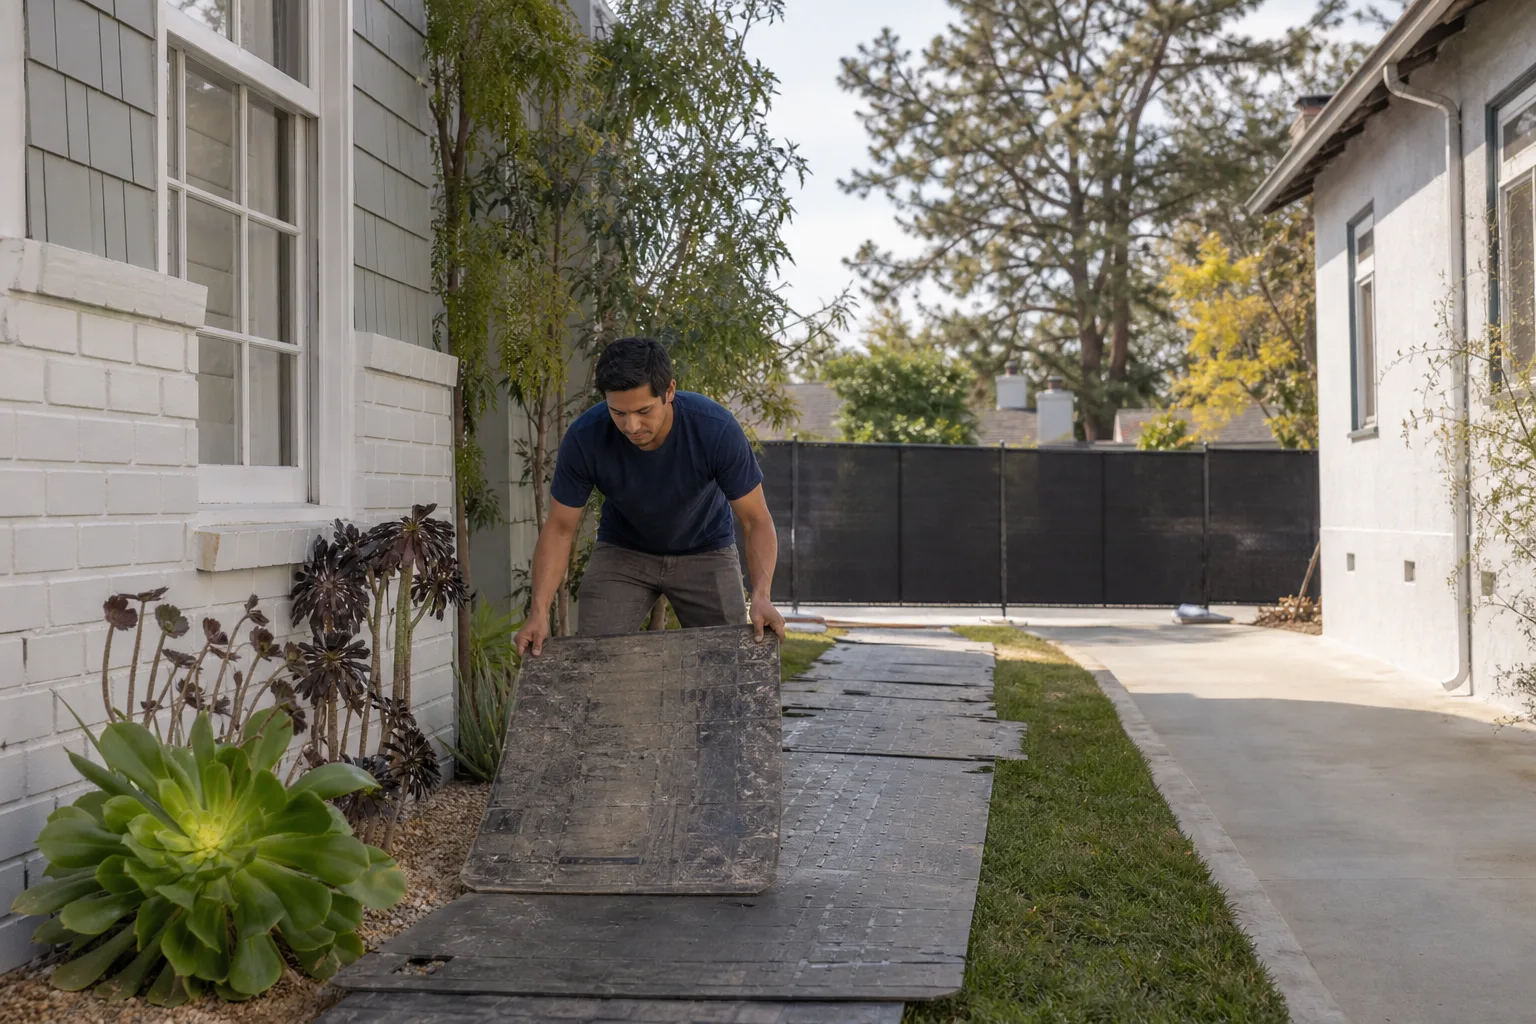
The build, with the Cedarwell Care Promise in place. Our crew shows up in uniform, background-checked, and on schedule. Shoe covers and drop cloths go down before anyone walks through the home. We use pet-safe products where there’s a choice, and we keep noise near bedrooms to a minimum when kids are napping or studying. At the end of every workday, we photograph the clean-up before we leave.
- 5
Testing and the tie-in inspection. Before drywall goes up, we test every transition with water where applicable, verify the flashing laps correctly, and confirm the panel seam is free of movement. Then the city inspector walks the job.
- 6
Final walkthrough and the 365-Day Done Right Promise. We walk the finished addition with you, show you exactly what was done at every tie-in point, and hand over the paperwork. If anything isn’t done right within the first year, we come back and make it right. In writing.
What Mighty Buildings Home Addition Contractor Costs in Woodland Hills
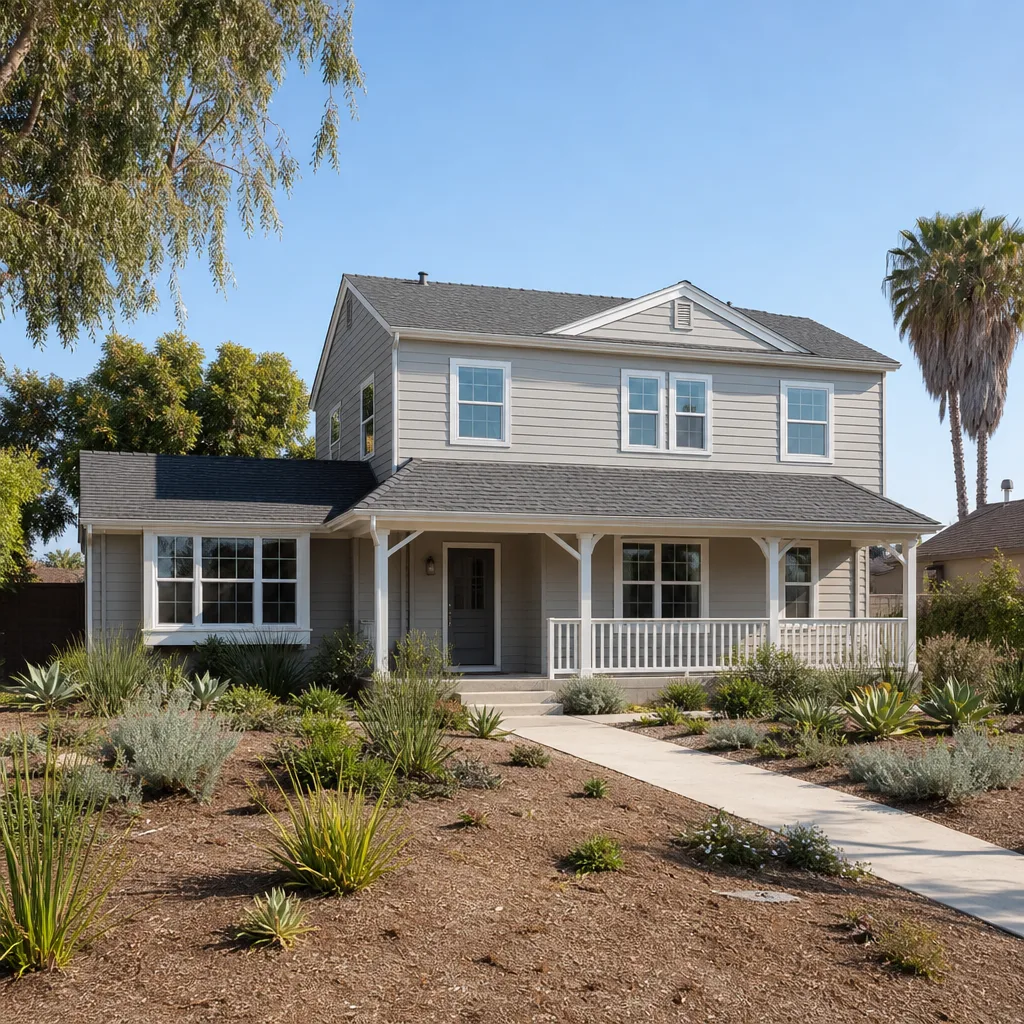
Home additions in Woodland Hills run a wide range depending on scope, and Mighty Buildings tie-in work adds a modest premium for the structural details those panels require. Here’s what families should plan for:
- Bump-out addition (100 – 200 square feet): $55,000 – $110,000, including the tie-in flashing, flexible transitions, and stucco control joints.
- Room addition (300 – 500 square feet): $145,000 – $280,000, depending on whether plumbing or electrical is added.
- Second-story addition over an existing Mighty Buildings structure: $220,000 – $400,000+, because the original wall panels often need supplemental structural support and the roofline transition requires significant engineering.
- Sunroom addition (180 – 250 square feet): $75,000 – $150,000, with the lower end assuming a simpler slab-on-grade foundation and no kitchen plumbing.
What moves the price most in Woodland Hills: soil conditions and foundation work on tricky lots, the width of any opening you want cut into the existing Mighty Buildings wall, and whether the addition needs a bathroom or kitchen. Every project starts with a free estimate and a written price. Call (559) 249-3776 and we’ll walk the lot together.
Why Woodland Hills Homeowners Call Seedling ADU Woodland Hills for Mighty Buildings Work
Most contractors in Woodland Hills have never touched a Mighty Buildings panel. We have, and we treat the work with the care it requires. Every Mighty Buildings addition we build is covered by the 365-Day Done Right Promise: if it’s not done right, we make it right. In writing, on every job. Our crews are background-checked and uniformed, so you always know who’s walking through your door. Shoe covers go on, drop cloths go down, and you get a photo of the clean-up before we leave. Every day. If you call during the build, a live person answers. No voicemail trees, no next-day callbacks.
We also work with Abodu, Cover, and Dvele systems, so if you’re weighing Mighty Buildings against another prefab brand for your addition, we can talk through the real trade-offs without trying to steer you toward whatever we happen to prefer selling. Ben Ortega grew up in Los Angeles and studied construction technology at LATTC, and he still sits down with every homeowner before a permit is pulled to walk through the numbers until the room feels steady. As he puts it: “Tell me what you need the space to do, and we’ll figure out how to build that.”
FAQs
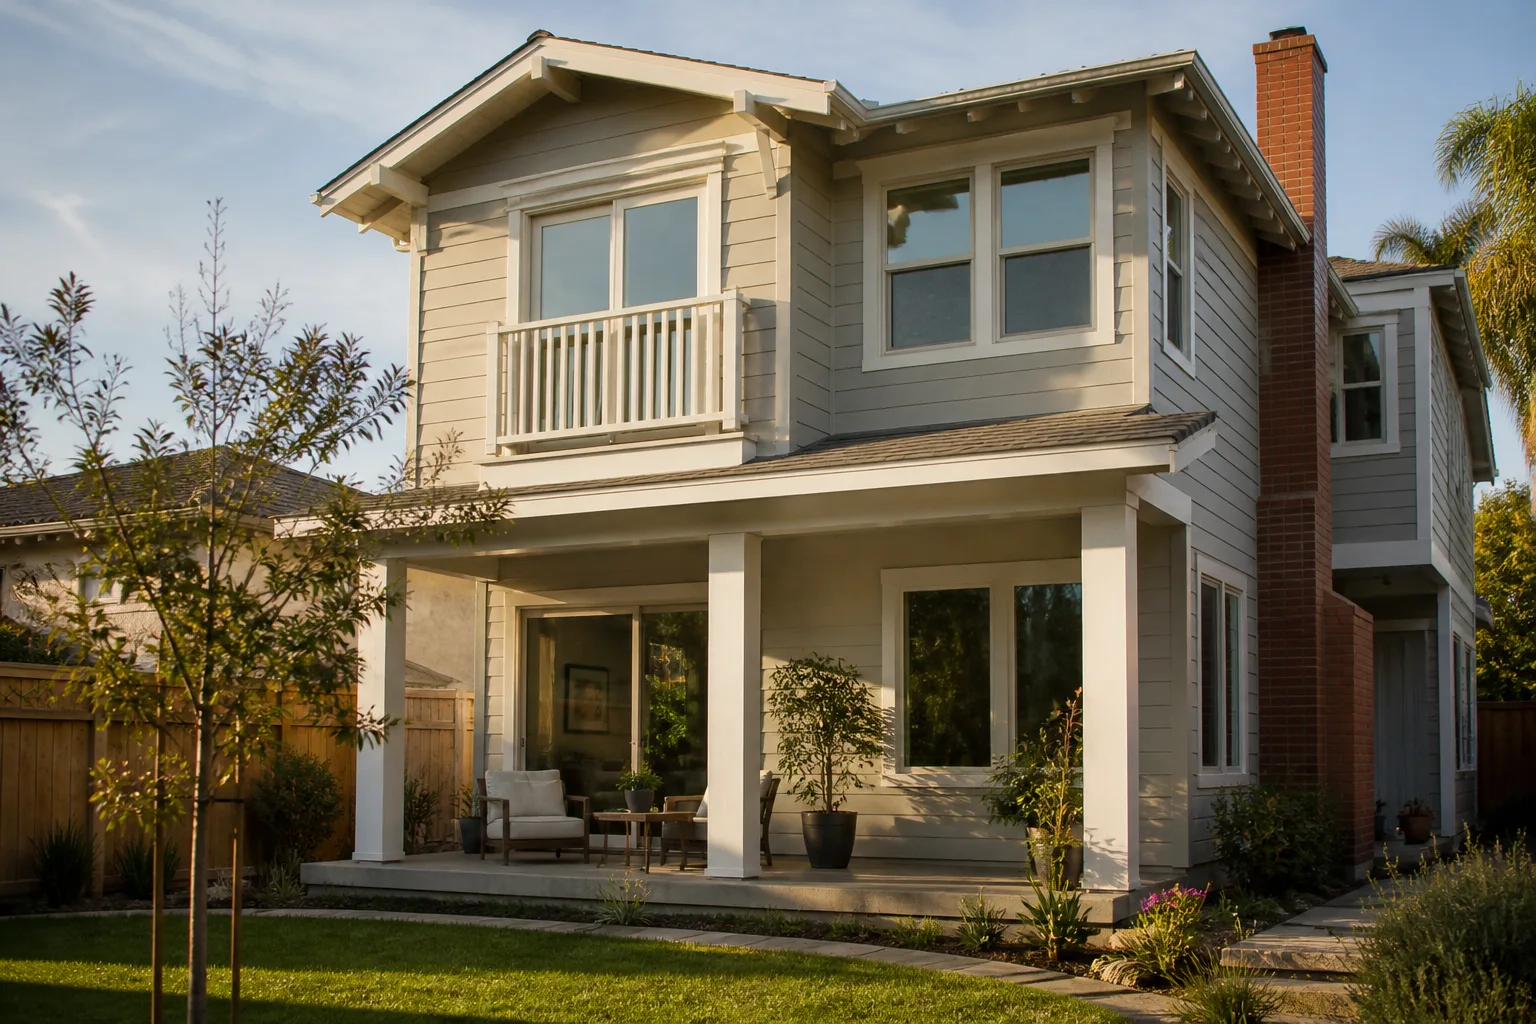
It can, if the addition is built without regard for the original panel system’s connection details. Any structural modification carries warranty risk. What we do is document every tie-in point with photos and structural calculations, and we build the transition so the original structure isn’t compromised. Some warranties survive a properly engineered addition, but the honest answer is that you should review your specific warranty language before cutting any opening. We’ll help you understand what’s in your paperwork. Call (559) 249-3776 and we’ll talk through it.
A typical room addition or bump-out takes 8 to 16 weeks from permit approval to final walkthrough. A second-story addition can run 5 to 8 months. Woodland Hills permitting timelines vary, and structural review for Mighty Buildings tie-ins can add a few weeks. We’ll give you a written schedule when we give you the written price, and we stick to it.
Yes, but it requires an engineered lintel or steel beam in most cases. Mighty Buildings wall panels aren’t stick-framed, so the load path above an opening is different from a traditional house. We calculate the actual loads before we cut, and we install the right header for the span. Skipping this step is how panels sag and cracks appear within the first year.
Yes, on every job. We pull the building permits, we coordinate with the structural engineer, and we make sure the inspection is passed before we call the job done. No unpermitted additions, no “we’ll just add it and worry about it later.” That approach causes problems when you go to sell the house.
No. The written price we give you before the first tool is picked up is the price you’ll pay. If we discover something during demolition that changes the scope (like unexpected foundation issues or hidden damage at the tie-in line), we’ll stop, show you what we found, and give you a new written price before any additional work happens. You’ll never see a surprise line item on the final bill. Call (559) 249-3776 for a free estimate and a written price on your Mighty Buildings addition.
Written by Ben Ortega, Owner, Seedling ADU Woodland Hills at Seedling ADU Woodland Hills, serving Woodland Hills and nearby areas.