Tuff Shed ADU Design & Permitting: The Woodland Hills Owner’s Guide
We design and permit Tuff Shed-based ADU conversions in Woodland Hills, and most homeowners spend between $45,000 and $130,000 all-in depending on site conditions, utility runs, and finish level. The design and permitting phase typically costs $4,500 to $9,500 and takes 4 to 8 weeks before construction starts. You usually discover this is needed when you call around for an ADU and learn that a Tuff Shed shell, while a solid starting point, still needs a full set of stamped plans, Title 24 energy calcs, and city approval before anyone can legally convert it to living space.
Here’s what we know after working with these structures throughout Woodland Hills: the shed itself is rarely the problem. The permitting path is where owners get stuck. The City of Los Angeles treats a Tuff Shed conversion as a new dwelling unit, which means the same plan check, the same inspections, and the same energy requirements as any stick-built ADU. That surprises a lot of people, and it’s exactly where a builder with local Woodland Hills experience keeps the project from stalling.
Seedling ADU Woodland Hills is an independent builder. We’re not affiliated with Tuff Shed, but we’ve designed and permitted enough of their shells to know the structural upgrades, insulation packages, and foundation details that pass Woodland Hills plan check the first time.
Key Takeaways:
- Design and permitting for a Tuff Shed ADU in Woodland Hills runs $4,500 to $9,500, with full builds landing between $45,000 and $130,000.
- Expect 4 to 8 weeks for plans, energy calcs, and city approval before construction begins.
- Tuff Shed delivers the shell; the conversion to legal living space is a full construction project with its own permit set.
- Ben Ortega and the crew handle plans, structural upgrades, and inspections so the permit path doesn’t stall.
Which Tuff Shed Models This Applies To
In our experience, the Tuff Shed models most commonly converted to ADUs in Woodland Hills are the Premier Pro series and the larger Ranch models, usually 10×16 or bigger. Those give you the ceiling height and floor framing that make a habitable conversion realistic. Smaller or lean-to style sheds rarely meet the minimum ceiling height or egress requirements without major reframing, and at that point you’re better off starting fresh.
The compatibility gotcha most homeowners miss: not every Tuff Shed sold in California is built with the same floor framing. Some are delivered on skids meant for storage use, not permanent residential foundation attachment. If your shed sits on skids, the permit will require an engineered foundation retrofit, and that changes the design scope. We check this early by looking at the original order sheet or measuring the underside framing before we draw anything.
Tuff Shed shells also come standard with 2×4 wall framing, which is fine for storage but needs insulation and possibly upgraded headers to meet ADU energy code in our climate zone. There is no meaningful “OEM vs aftermarket” question here for design and permitting. The structural and energy upgrades are custom engineering work, specified by our designer, not parts you order from a catalog. We do mention that the residential finish materials we use alongside Tuff Shed shells come from the same lines we use on Abodu, Cover, and Dvele projects, so you’re not locked into one brand’s ecosystem.
Signs Your Tuff Shed ADU Design & Permitting Is Failing
- The city sent a correction letter asking for structural calculations. This means the original plans didn’t include the Tuff Shed wall and roof framing details the plan checker needs to verify. We resolve this by providing stamped engineering for the existing shell.
- Your contractor says the shed “doesn’t need permits.” In Woodland Hills, a converted habitable space absolutely does. If you hear this, the permitting process is being skipped, not passed, and you’ll have a problem when you sell or refinance.
- The energy model doesn’t close. Storage sheds don’t meet Title 24 insulation and glazing requirements. If the calcs fail, the design needs a real insulation package, upgraded windows, or both.
- The foundation plan was rejected because the shed sits on skids. The city wants the structure bolted to a permanent foundation. This is a fixable design revision, but it has to be engineered.
- Your timeline keeps slipping because no one will commit to a plan check date. That usually means the designer doesn’t know the Woodland Hills submittal requirements well enough to get a clean first review. A senior plan check expediter makes a real difference here.
Replacement Cost & What’s Included
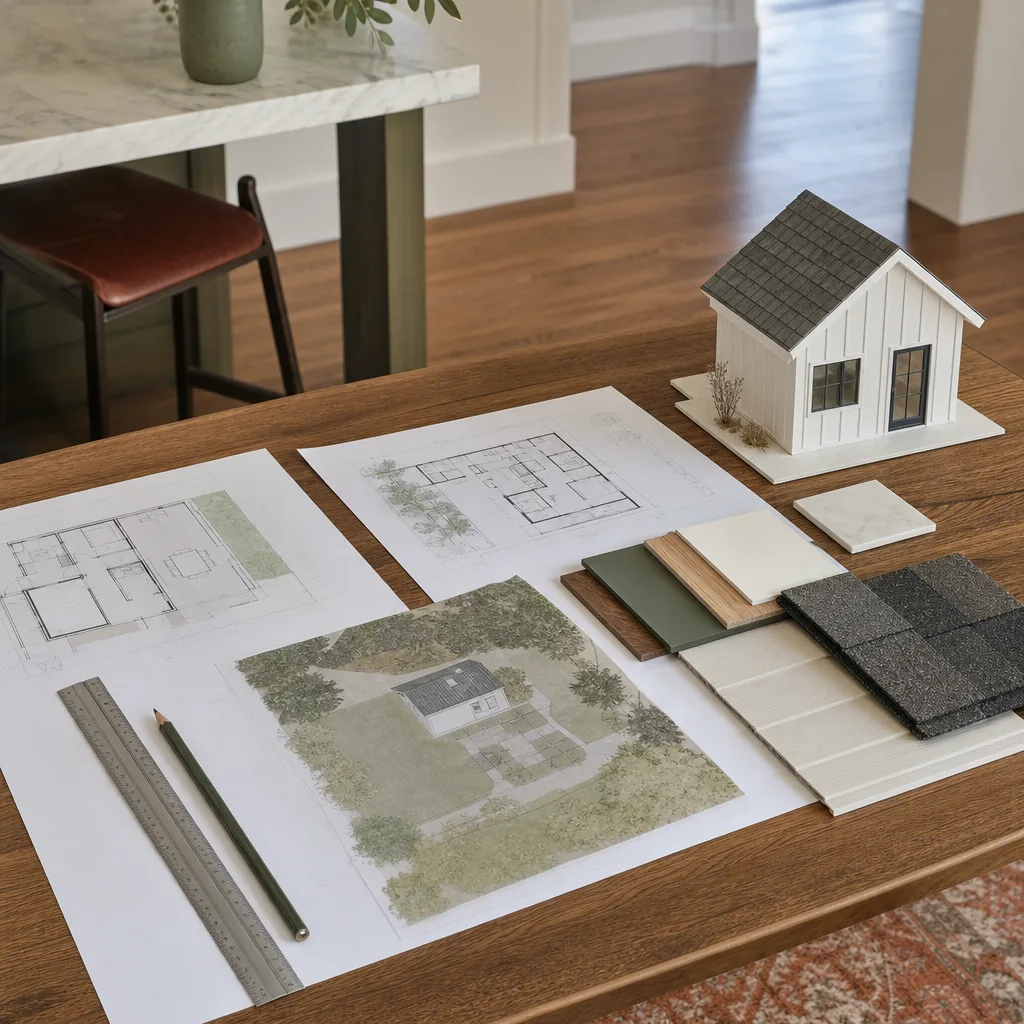
For a Tuff Shed-to-ADU conversion in Woodland Hills, design and permitting work is priced as a clear line item before construction ever starts. We write it down. Our design and permit package typically runs $4,500 to $9,500 depending on whether the shed needs structural upgrades, how complex the site plan is, and whether utility trenching must be shown.
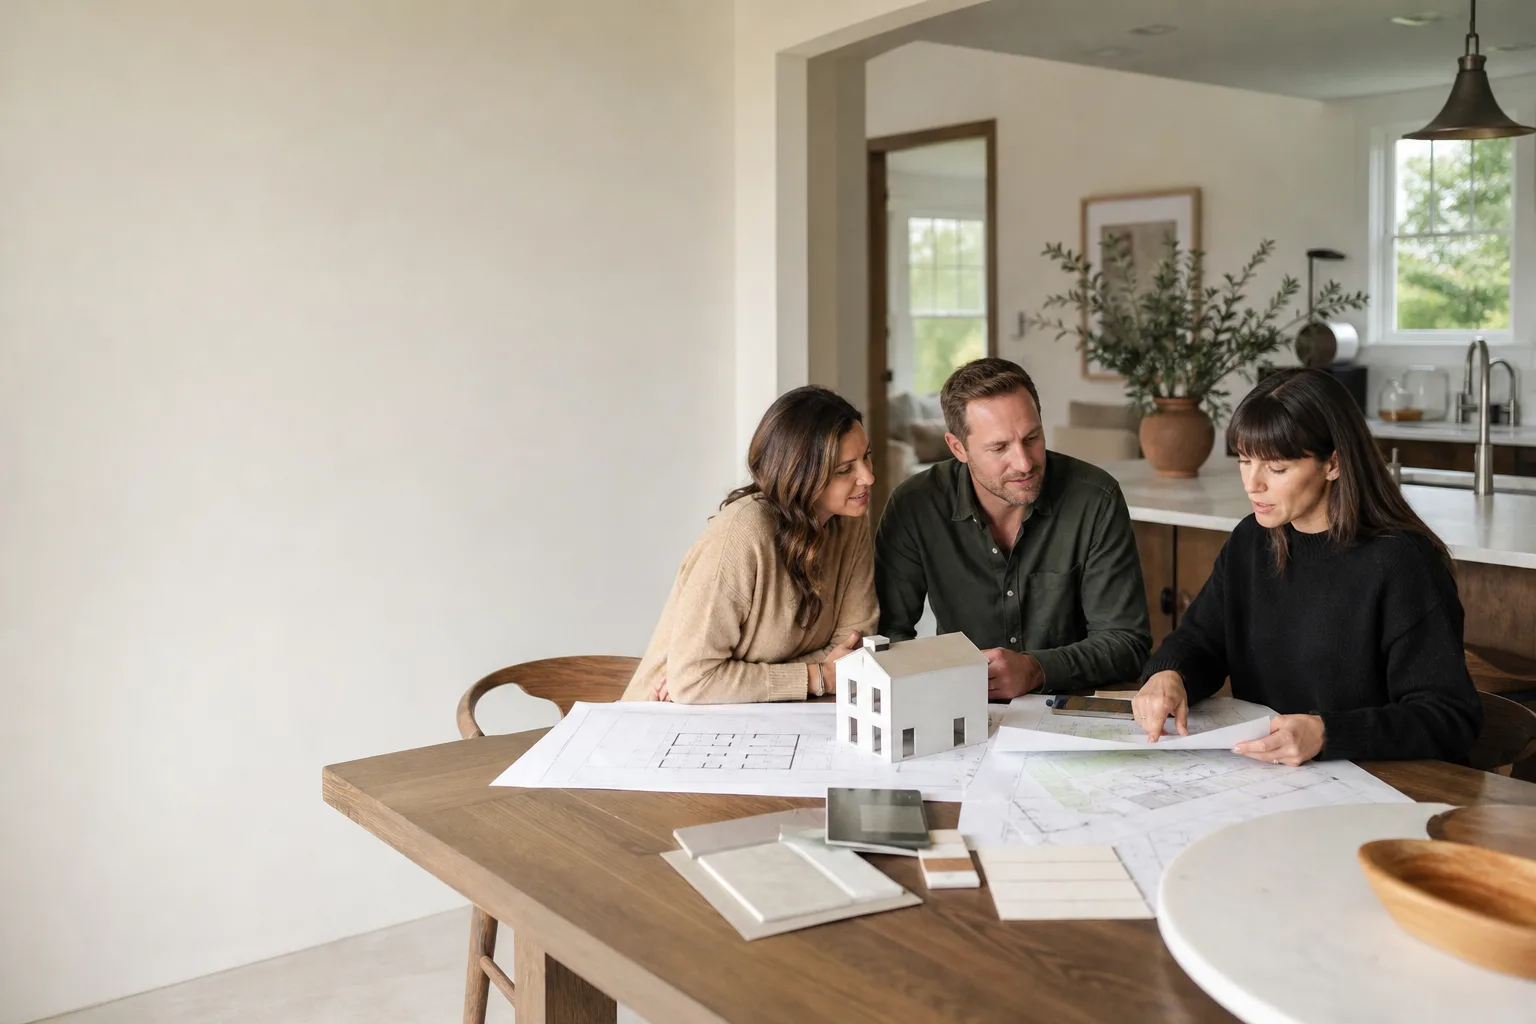
That price includes the site plan, floor plan, structural drawings, Title 24 energy calculations, and all city submittal paperwork. It also covers plan check revisions during the city review, which is a cost a lot of owners don’t expect. The full conversion, including foundation work, insulation, drywall, electrical, plumbing to the main, and interior finishes, lands between $45,000 and $130,000 in this part of the San Fernando Valley. Woodland Hills has a mix of flat and hillside lots, and hillside work adds grading and retaining wall costs that flat-lot homes never see.
Every number is written before we start, and the 365-Day Done Right Promise covers the full build after completion. If it’s not done right, we make it right.
DIY or Call Us?
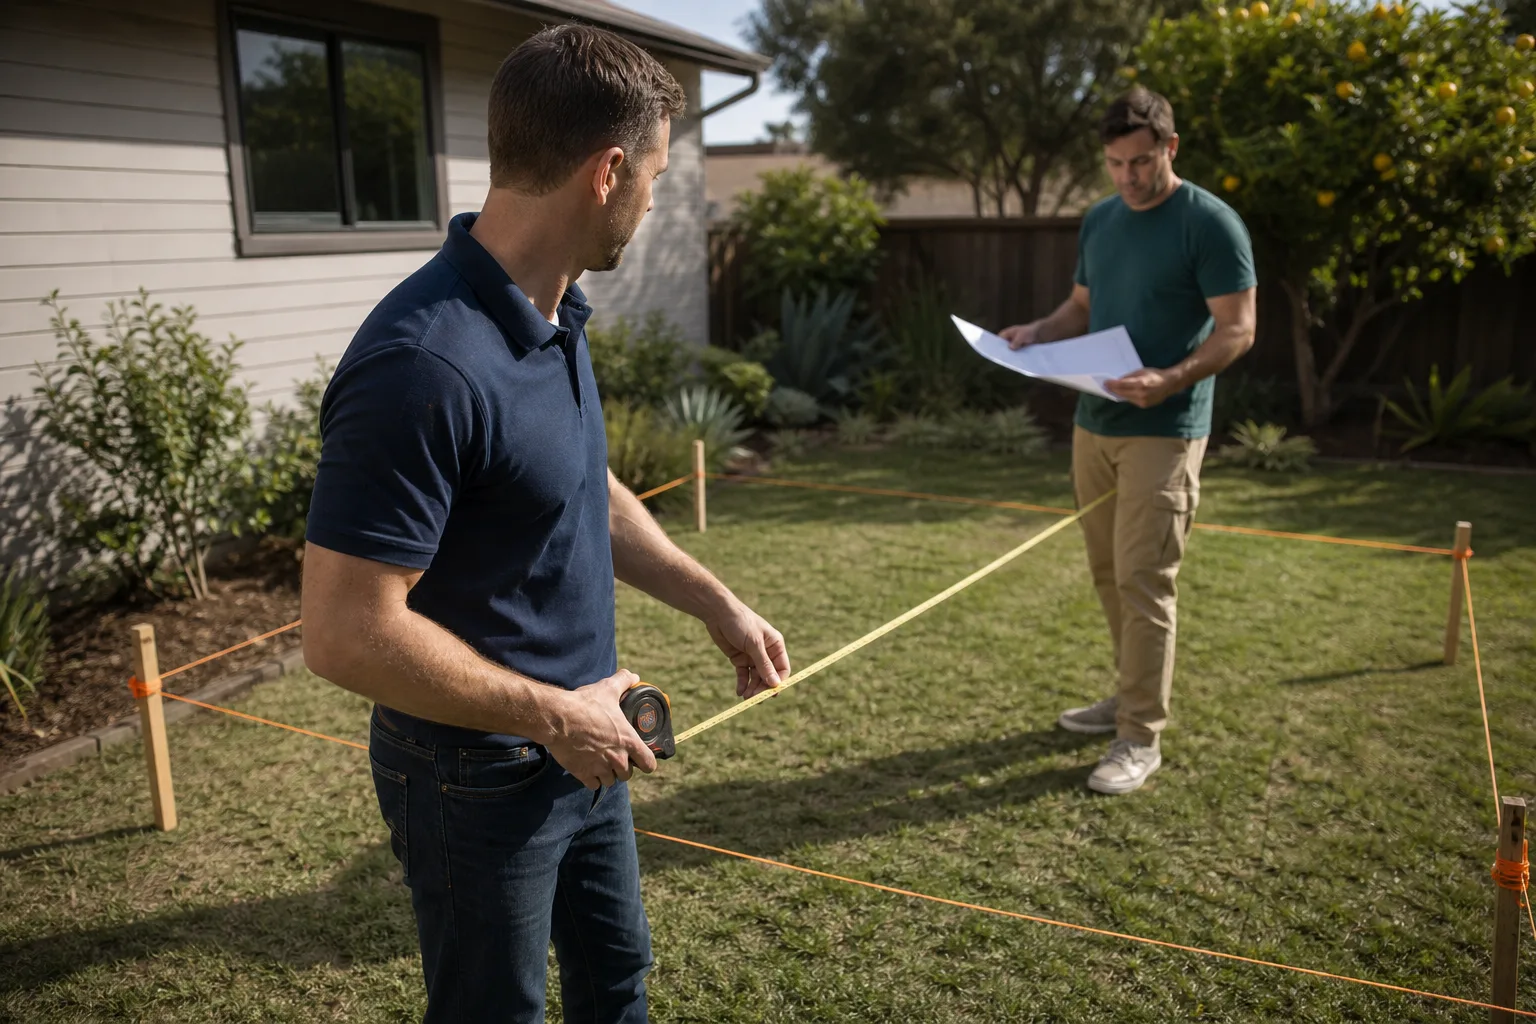
If your Tuff Shed is still just a shed, you can handle a few things yourself. Measure the interior clear dimensions. Find your original order sheet or the model placard. Check whether the floor framing sits on skids or directly on a slab. Those details help us give you an honest first conversation before anyone schedules a site visit.
What you shouldn’t try is drawing your own plans or making structural changes to the shell. An ADU conversion alters load paths, wall assemblies, and energy performance. When done wrong, that’s a safety issue for whoever sleeps inside, and the city will catch it at inspection anyway. You want a stamped plan set from someone who does this every week in Woodland Hills.
If you have a Tuff Shed and you’re not sure whether it can become a legal ADU, call Ben Ortega at Seedling ADU Woodland Hills. We’ll walk through what you have, what it needs, and what it will cost, before you spend a dime. Reach us at (559) 249-3776.
FAQs
Plan for 4 to 8 weeks from the first site visit to an approved permit set. The City of Los Angeles plan check timeline varies by workload, and a complete submittal with all Tuff Shed structural details avoids the two or three extra weeks that corrections add.
Most Premier Pro and larger Ranch shells can be converted, though they’ll need foundation attachment, insulation, and usually window and door upgrades. If the shed is small, on skids, or has low ceiling height, starting fresh may cost less than forcing the conversion. Call (559) 249-3776 and we’ll tell you honestly which side your shed falls on.
No. We provide a written price before any work begins, and we don’t add surprise line items when the crew shows up. If a site condition changes the scope, we write it down and talk about it with you before proceeding.
Yes. We prepare the full plan set, submit to the City of Los Angeles, manage plan check responses, pull the permit, and coordinate every inspection through final sign-off.
Tell me what you need the space to do, and we’ll figure out how to build that. Call (559) 249-3776 for a free estimate and a written plan for your Tuff Shed ADU in Woodland Hills.
Written by Ben Ortega, Owner, Seedling ADU Woodland Hills at Seedling ADU Woodland Hills, serving Woodland Hills and nearby areas.