Tuff Shed Home Addition Contractor in Woodland Hills: What to Know First
We provide independent Tuff Shed home addition contractor services throughout Woodland Hills, from Warner Center up through Walnut Acres and over toward the Santa Monica Mountains. Most Tuff Shed foundation-to-framing conversion jobs run two to five weeks depending on scope, and every project gets a written price before we touch a single tool. We are an independent Tuff Shed service provider – not affiliated with or authorized by Tuff Shed – which means our only loyalty is to the family paying the bill.
If you own a Tuff Shed structure and are weighing a home addition contractor in Woodland Hills, call (559) 249-3776. Ben Ortega or someone from our crew will walk you through what your specific shed line can and can’t support before you spend a dollar.
How Tuff Shed Products Fail – and How We Fix Them
Tuff Shed builds a solid product, but their structures were never engineered for residential habitation. That’s the central tension in every Tuff Shed home addition contractor job we take in Woodland Hills. Here’s what we see most often and how we address each issue.
- Premier Ranch and Premier Pro gable roofs: inadequate ridge beam for added weight. These are Tuff Shed’s most common Woodland Hills backyard structures. The 2×4 roof framing holds shingles fine, but when a homeowner wants to hang drywall, add insulation, and install a mini-split, the added dead load exceeds what the ridge was designed to carry. We see sag lines across the center of the roof within the first rainy season. Our fix is a full ridge beam upgrade with structural connectors before any interior finish work. We’ve never had a permit pass on a converted Premier Series without this correction.
- TR-700 and TR-800 (Tall Ranch) floor systems: no subfloor insulation or vapor barrier. Tuff Shed ships these with plywood decking over joists and nothing else between the ground and your flooring. In Woodland Hills, where morning marine layer condensation is common from May through July, that gap becomes a moisture reservoir. We line the joist bays with closed-cell spray foam and a vapor barrier before laying any finished floor. Without this step, engineered flooring beneath a Tuff Shed addition will cup and warp within eighteen months.
- Standard wall stud spacing at 24 inches: drywall cracking along seams. Tuff Shed’s Garden and Pro Studio lines (the smaller footprint units) use 24-inch on-center wall studs to keep material costs down. That spacing meets code for a shed but causes visible drywall seams to crack during the small structural movements every building experiences. We add intermediate studs where needed or strap the existing frame before hanging board. It’s a half-day fix that prevents callbacks.
- Factory-installed Tuff Shed doors and windows: cheap flashing leads to wall rot. The units arrive with basic aluminum windows and a pre-hung exterior door sealed with builder-grade flashing. In Woodland Hills’s dry heat, the flashing becomes brittle within a few years and pulls away at the corners. The first sign is soft drywall near the window returns. We remove and reflash with commercial-grade material and pan flashing at each sill when we open walls during a conversion.
- Premier Tall Ranch wall height: false sense of interior volume without ceiling work. The TR series gives you a 10-foot peak wall height, which makes homeowners think they can drop a flat ceiling at 8 feet and go. But the walls are not load-bearing at that plane the way a stick-framed house would be. We frame interior partition walls with their own top plates and run ceiling joists independently rather than relying on the shed’s original sidewall framing. This keeps the addition square and prevents drywall cracking where new walls meet old.
Our Tuff Shed Home Addition Contractor Process
Every Tuff Shed addition in Woodland Hills follows the same sequence. You’ll know exactly where we are in the process from week to week.
- 1
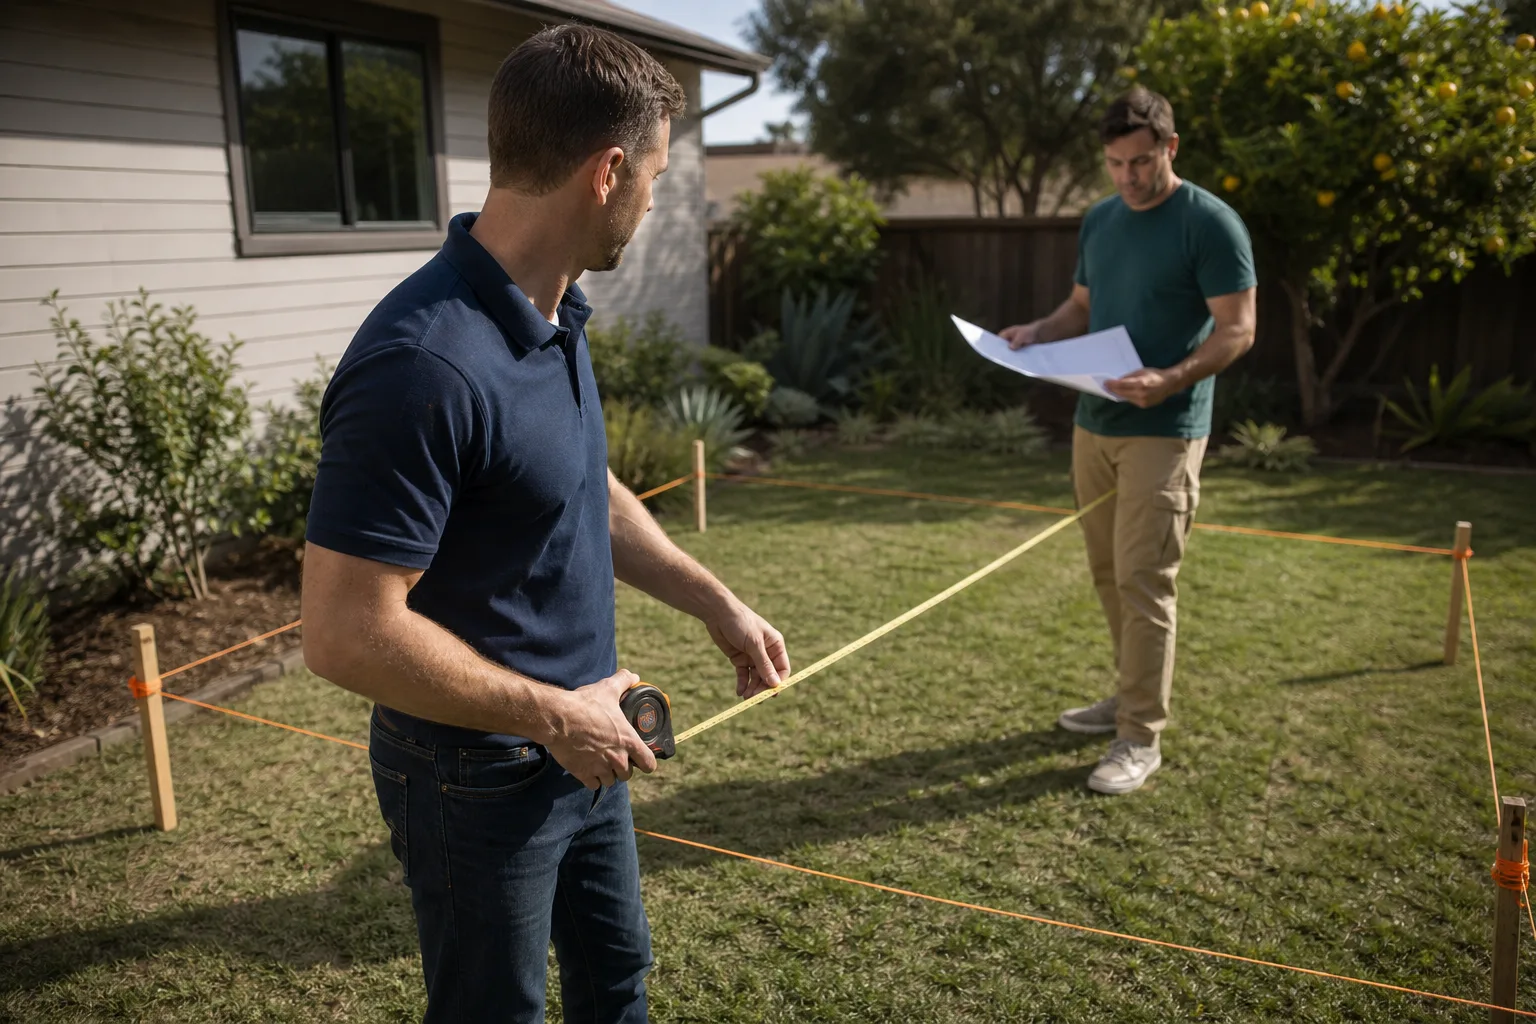
Site review and measurements. We start with a detailed look at your existing Tuff Shed – model line, frame condition, slab or pier spacing, and door/window placement. Ben Ortega reviews the findings with you in plain language before any design work begins.
- 2
Scope and written price. You get a line-item estimate covering foundation work, framing adjustments, insulation, electrical, drywall, finish work, and cleanup. No numbers change once we start unless you change the scope.
- 3
Permits and plan sets. We pull permits for the addition through the City of Los Angeles. Your Tuff Shed conversion becomes a permitted habitable structure, not a backyard project.
- 4
Structural corrections first. Before any new framing or finish work, we address the Tuff Shed-specific issues above – ridge reinforcement, floor insulation, flashing, and wall stud corrections. The shed needs to be right before it becomes something more.
- 5
Build-out and daily clean-up. Shoe covers and drop cloths on every visit, pet-safe products when there’s a choice, and a photo of the clean-up sent to you before the crew leaves each day.
- 6
Final inspection and walkthrough. We pass the city inspection, then walk the finished space with you. Any issue found within 365 days is corrected under our 365-Day Done Right Promise.
What Tuff Shed Home Addition Contractor Costs in Woodland Hills
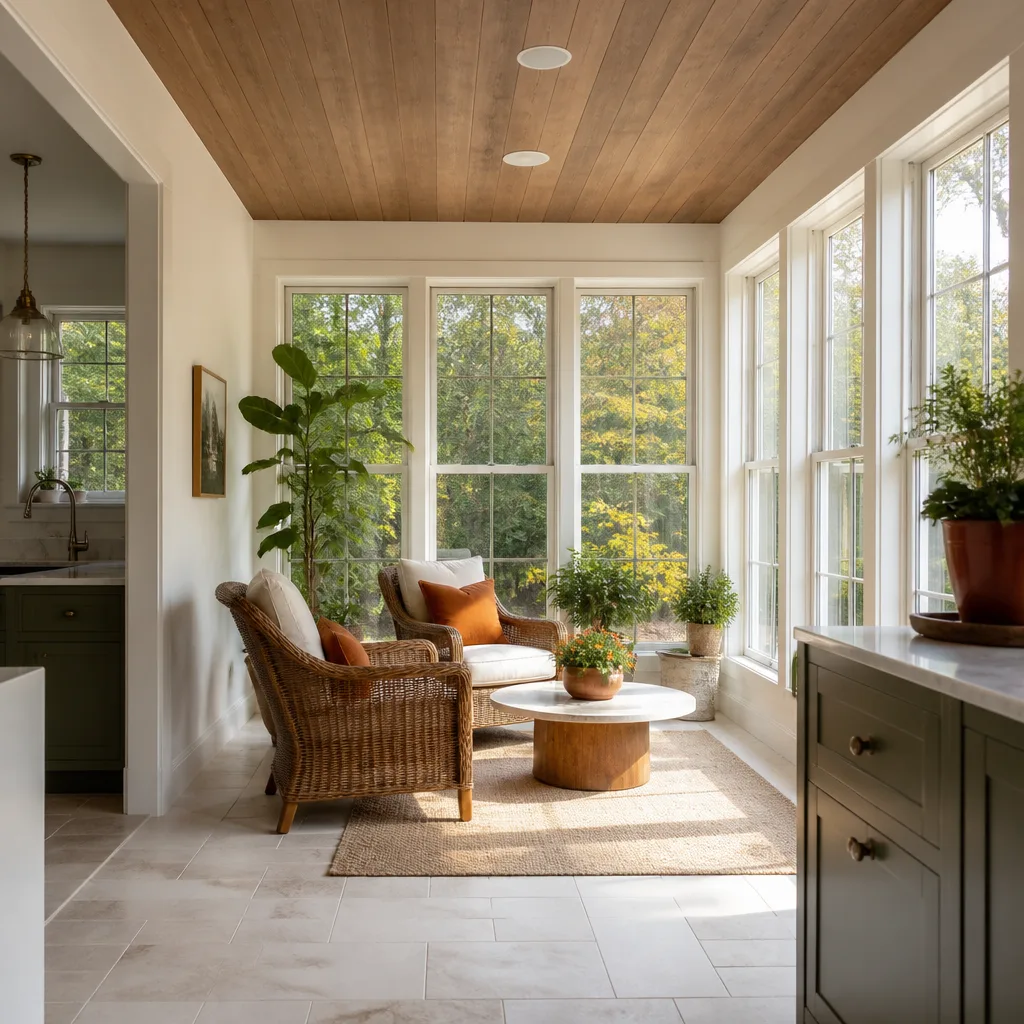
Here’s what families in Woodland Hills should expect to budget for a Tuff Shed conversion depending on scope. These ranges reflect the work we’ve done in the area between 2024 and 2026, including permits and structural upgrades.
- Basic studio addition from an existing Tuff Shed: $65,000 – $110,000. This covers structural reinforcement, insulation, drywall, electrical, one finished room, and a pass-through from the main house.
- Full ADU conversion with bath and kitchenette: $130,000 – $210,000. This is a complete habitable dwelling unit with plumbing, a full bath, a small kitchen, and separate entry from the main house.
- Garage addition using a Tuff Shed as the shell: $85,000 – $150,000. Common when a homeowner wants a workshop, gym, or office attached to or adjacent to the existing garage.
- Second-story addition over an existing Tuff Shed foundation: $180,000 – $280,000. This requires the shed’s original slab and piers be evaluated and often reinforced before vertical framing begins.
What moves the price: site access, soil condition, the specific Tuff Shed model you own, and whether your existing structure has termite or moisture damage. Call (559) 249-3776 for an exact figure – our estimates are free and written.
Why Woodland Hills Homeowners Call Seedling ADU Woodland Hills for Tuff Shed Work
The crews we send to Woodland Hills know Tuff Sheds because we’ve corrected enough of them to know where they fail. When the framing repair turns into a full addition, or the addition runs into budget questions, we have hands-on access to Abodu, Cover, and Dvele systems as backup options. You’re never forced into a path just because it’s the one we know.
Every job carries the Cedarwell Care Promise: background-checked, uniformed technicians, shoe covers and drop cloths inside the home, pet-safe products where there’s a choice, a photo of the clean-up before the crew leaves, and a live person answering the phone around the clock during your build. The 365-Day Done Right Promise covers the finished work in writing. If it’s not done right, we make it right. That’s not a slogan – it’s the contract.
Quiet equipment when the work runs near bedrooms. Respect for school schedules and nap times. A written price before anything starts. You know exactly what Tuesday morning looks like, and you know exactly what the bill says before the first sheet of drywall hangs.
FAQs
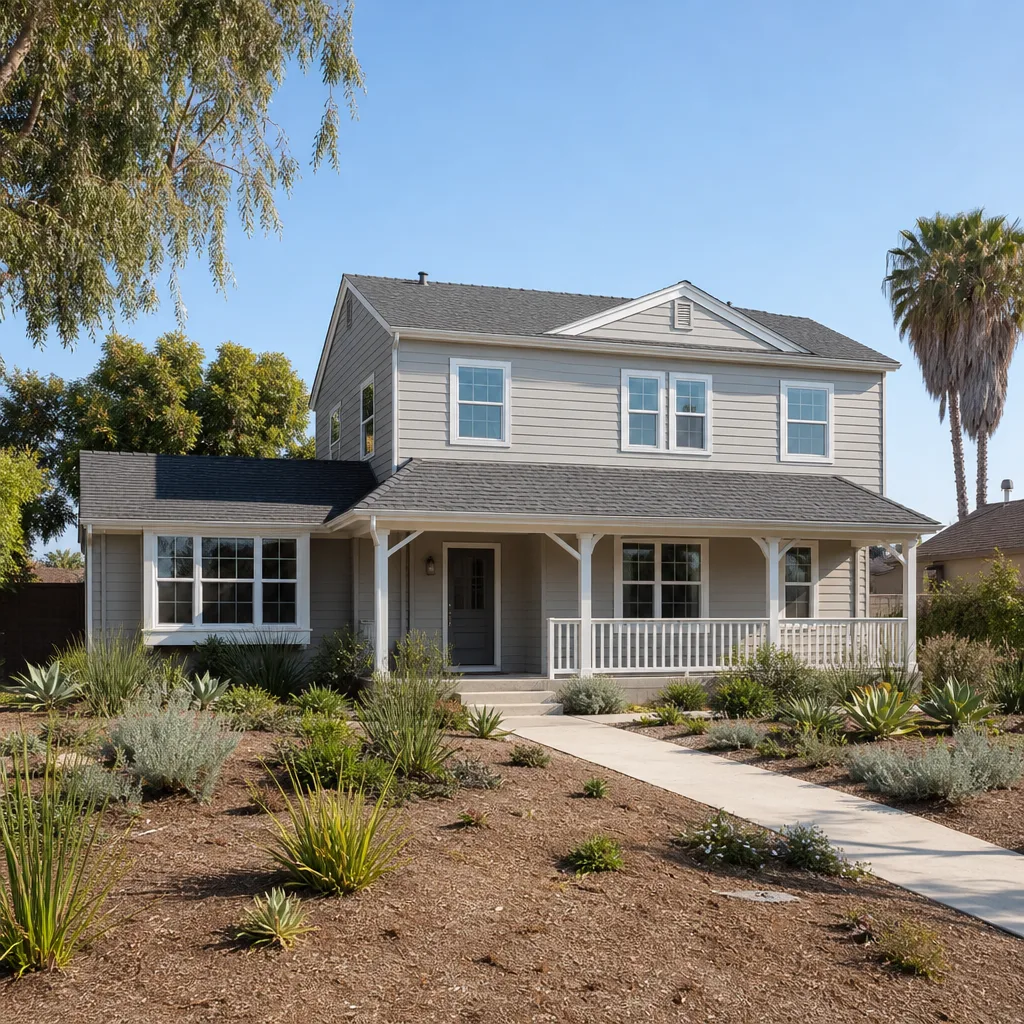
Yes, in most cases. A Tuff Shed conversion in Woodland Hills requires structural upgrades, insulation to residential standard, electrical work, and a permit through the City of Los Angeles. As an independent Tuff Shed home addition contractor, we handle the permitting and the structural work together so the final space passes inspection. Call (559) 249-3776 and we’ll check your specific shed model and lot against current zoning rules.
No. Your written estimate is a fixed price for the scope we agreed on. If we discover something unexpected inside your Tuff Shed – hidden termite damage, a cracked slab, improper anchoring – we stop, show you what we found, and present a written change order before proceeding. You approve the number before we touch anything else.
Most basic to mid-size conversions run two to five weeks from start of construction. Permitting can add several weeks before construction begins. Larger additions with plumbing and a full kitchen or bath extend the timeline to eight to twelve weeks. We give you a calendar with milestones before we start, and we update it weekly so you always know where we are.
Yes, it does. Once you structurally modify a Tuff Shed for habitation – adding insulation, re-framing the roof, opening walls for windows or electrical – the manufacturer’s original shed warranty no longer applies to those altered components. That’s standard across the industry, not unique to Tuff Shed. Our 365-Day Done Right Promise covers the work we perform in writing, so you’re not left without a warranty on the conversion itself. For an exact quote on your warranty-safe conversion plan, call (559) 249-3776.
Look at the roof ridge line from the side – if it’s sagging even slightly in the middle, the ridge beam needs reinforcement before any interior finish work. Check around window and door returns for soft drywall or discoloration, which signals failed flashing. And look under the shed if the foundation sits on piers: exposed floor joists that look darker than the rest of the framing indicate moisture issues that need to be addressed during the conversion. If you see any of these, mention them when you call – it helps us prepare the most accurate estimate.
Tell me what you need the space to do, and we’ll figure out how to build that. Call Seedling ADU Woodland Hills at (559) 249-3776 for a free, written estimate on your Tuff Shed home addition.
Written by Ben Ortega, Owner, Seedling ADU Woodland Hills at Seedling ADU Woodland Hills, serving Woodland Hills and nearby areas.