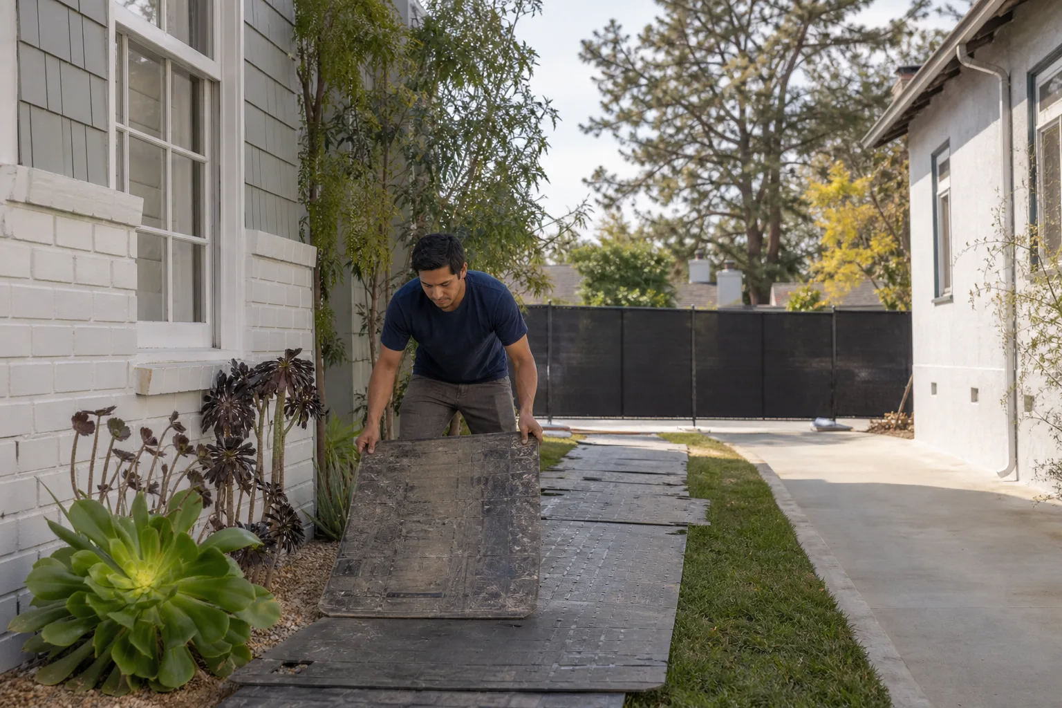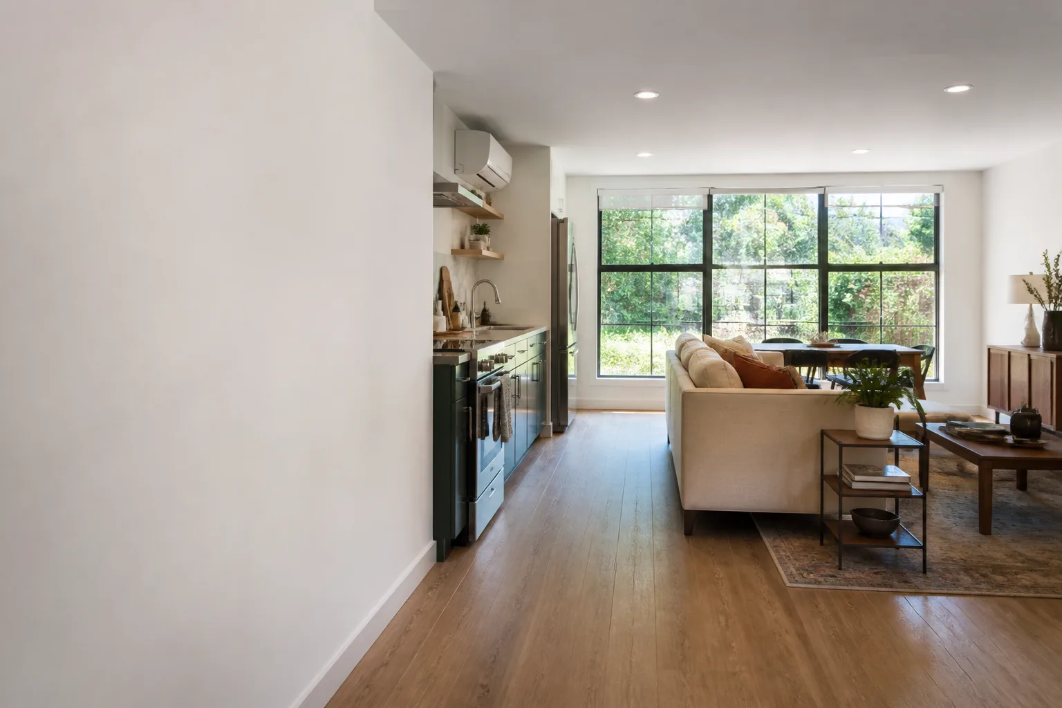
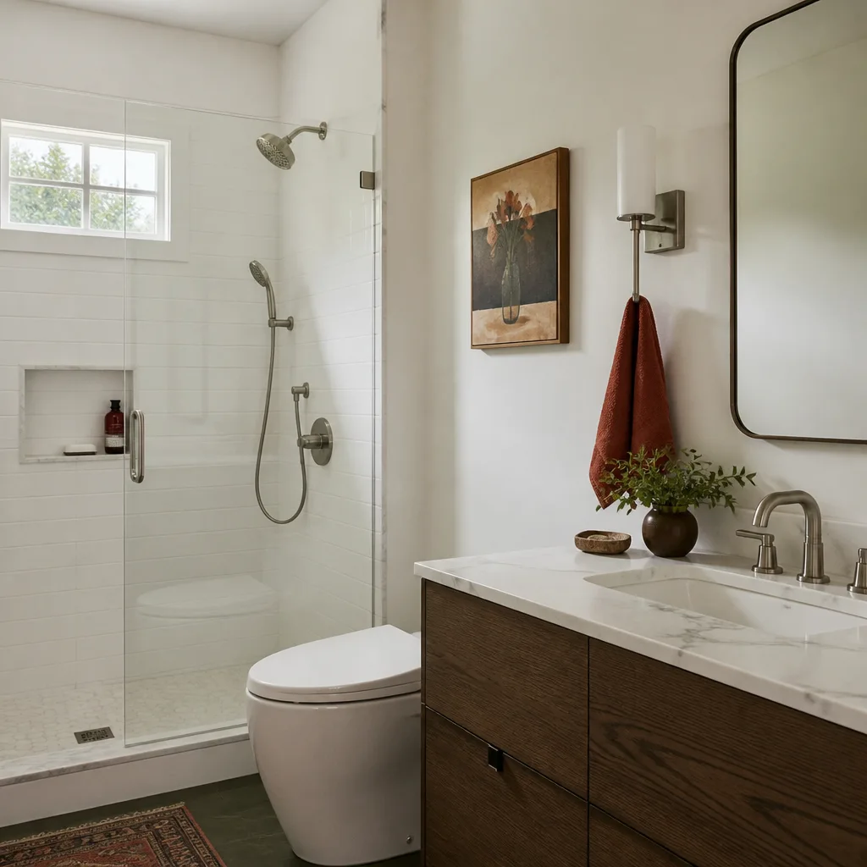
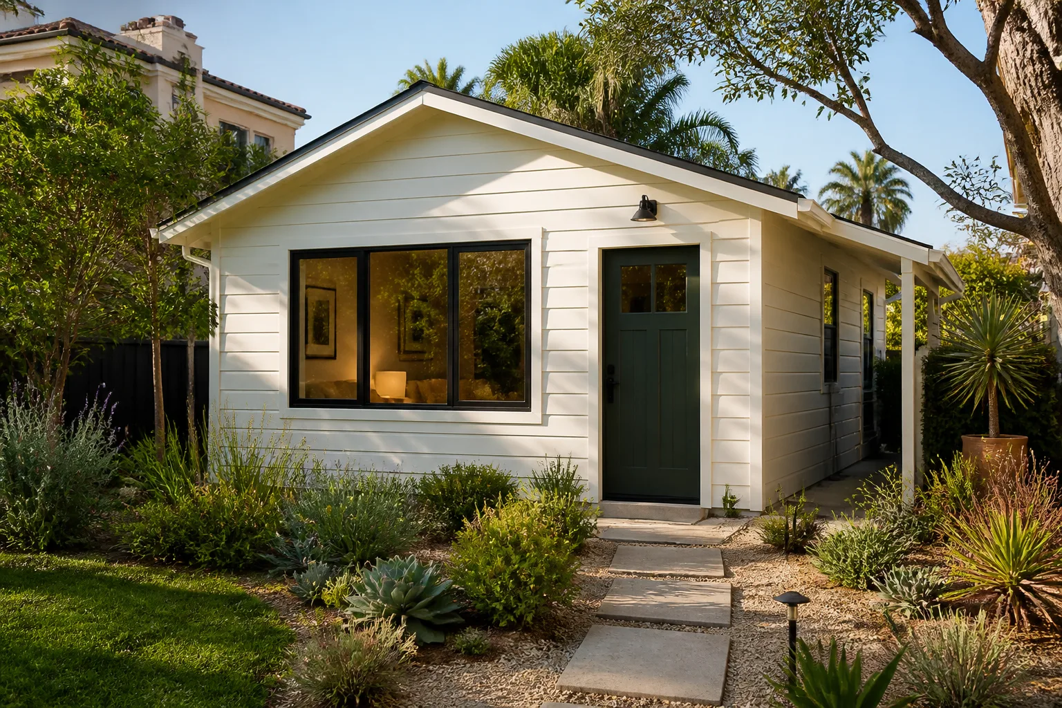
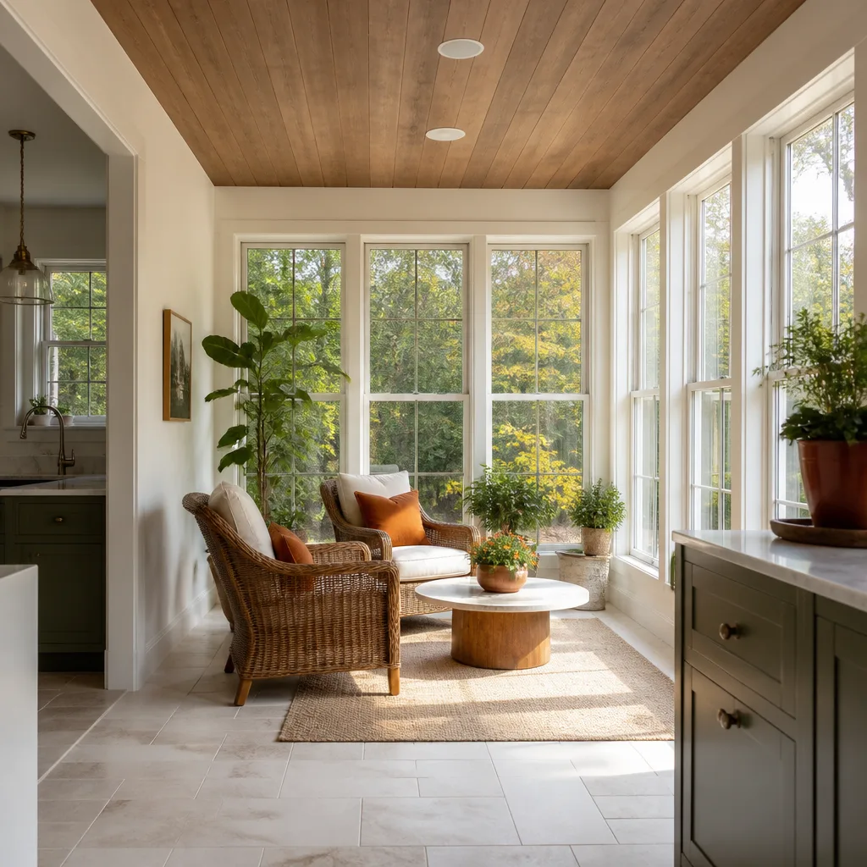
A free site visit, a check of what your lot allows and a written, line-item price.
Get your free estimateFast, Reliable Garage Conversion Contractor Across Panorama City
Garage conversions in Panorama City typically run $95,000 to $165,000 for a full ADU build-out, and most projects take 4 to 7 months from permit to final inspection. Seedling ADU Woodland Hills handles every part of the job: engineering, permits, seismic retrofit, panel upgrades, and the finish work. We know the post-war ranch homes on Sherman Way and Roscoe Boulevard block by block, because our crews work here every week. Call (559) 249-3776 for a written price before any work starts.
Why Seedling ADU Woodland Hills Is Panorama City’s Preferred Garage Conversion Contractor Company
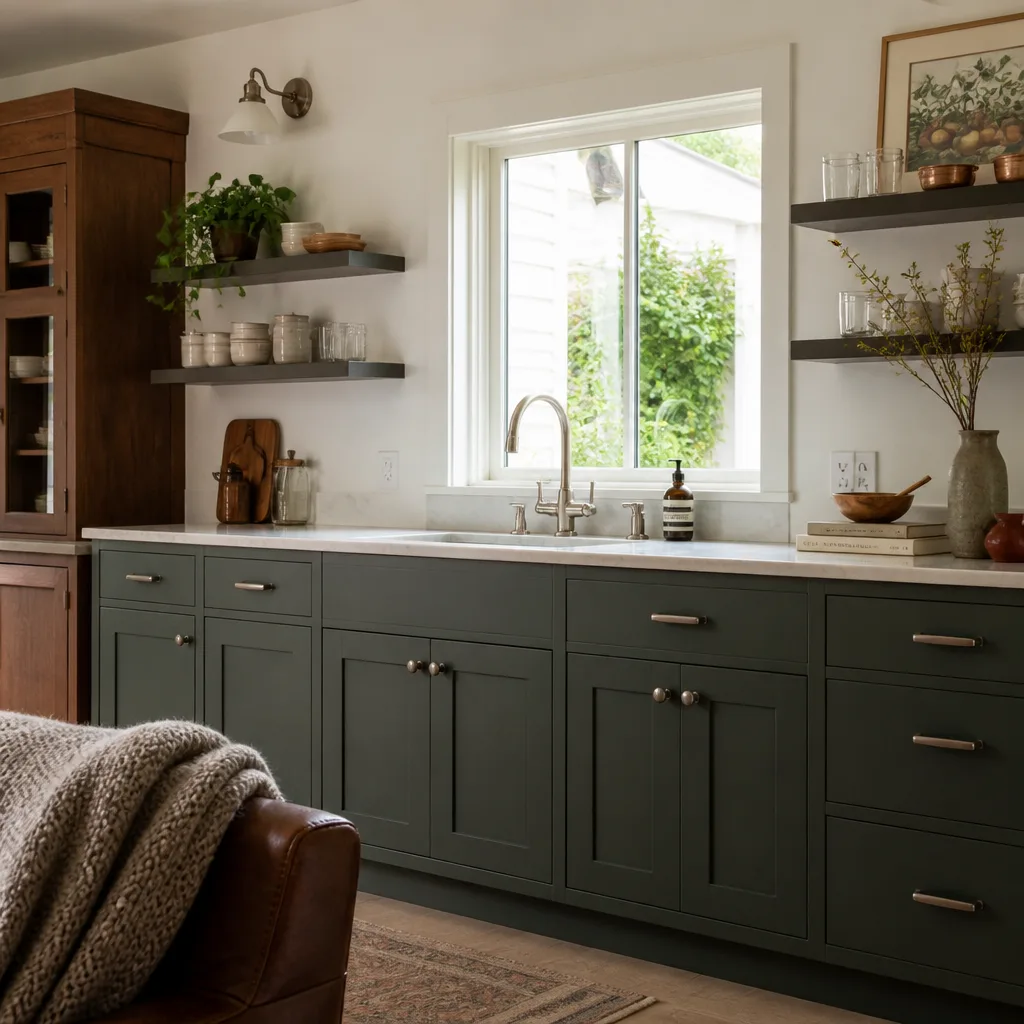
Panorama City is a specific kind of build. The housing stock is 1940s and 1950s single-story stucco ranches on 5,000-square-foot lots, and nearly every original garage sits on a slab that predates current seismic standards. That means the contractor you choose has to understand LADBS shear inspection requirements, not just framing. Our crews have pulled permits for garage conversions off Van Nuys Boulevard, Chase Street, and Cantara Street, and we know what the local inspectors look for before they sign off.
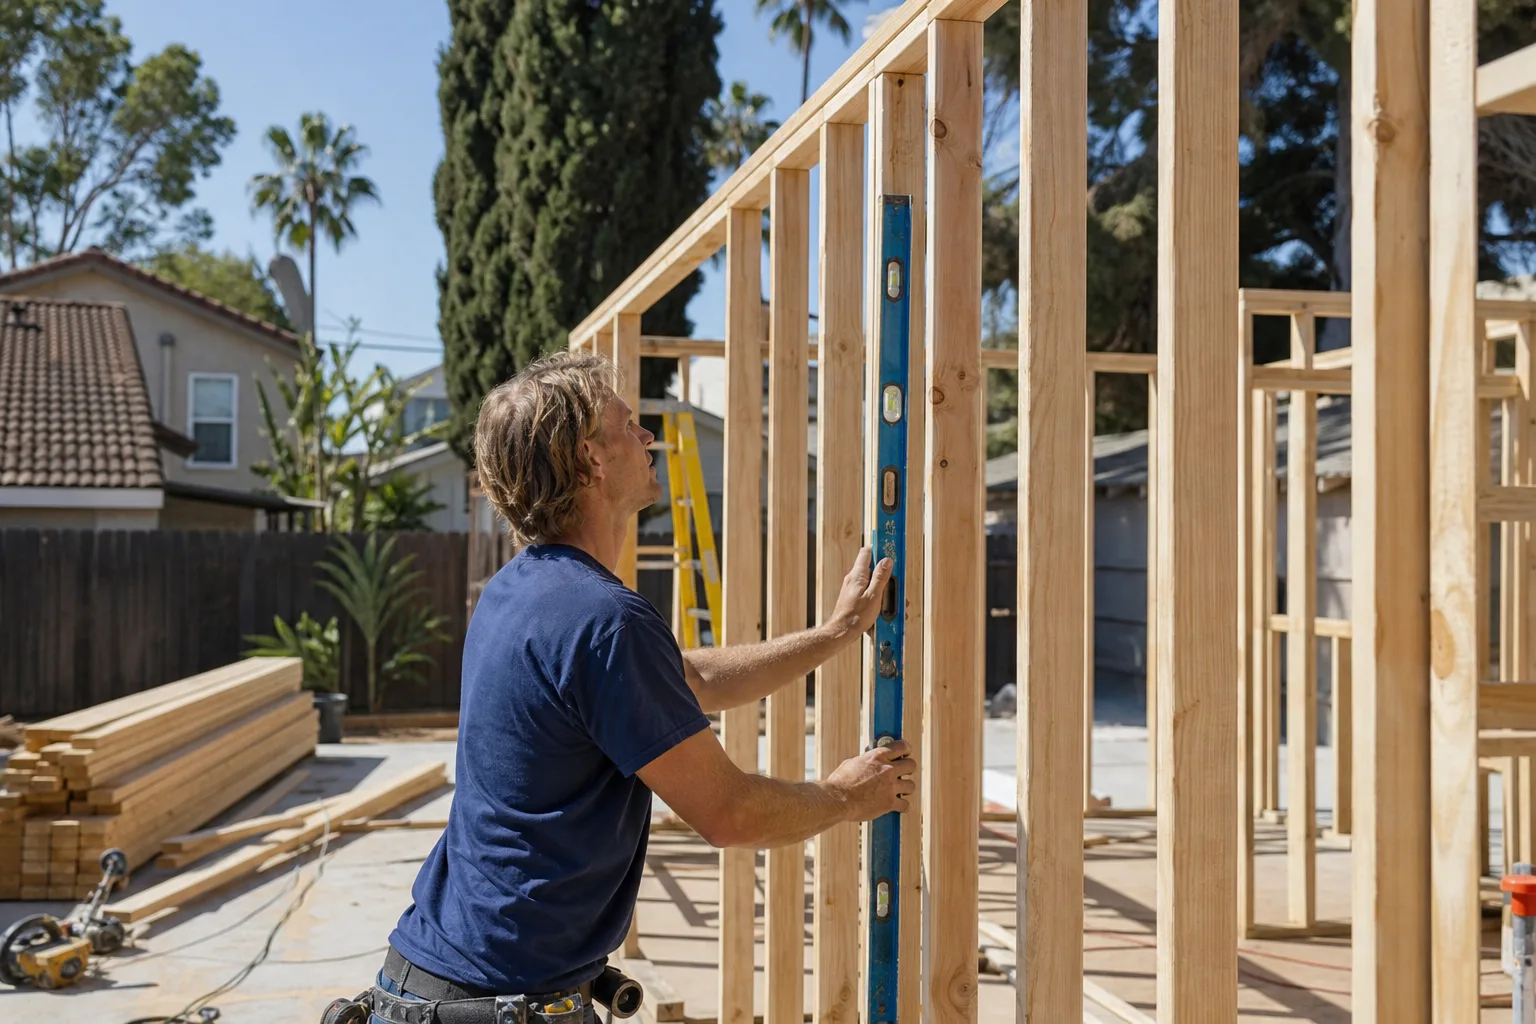
Ben Ortega, who leads our build teams, walks every jobsite in Panorama City personally before the first permit gets pulled. He checks the cripple walls, the panel, the roof pitch, and the drainage. That’s why families here keep referring us to neighbors: they get a price in writing, a crew in uniform, and a clean floor at the end of every workday. The Garage Conversion Contractor team you call is the team that shows up.
Garage Conversion ADU in Panorama City
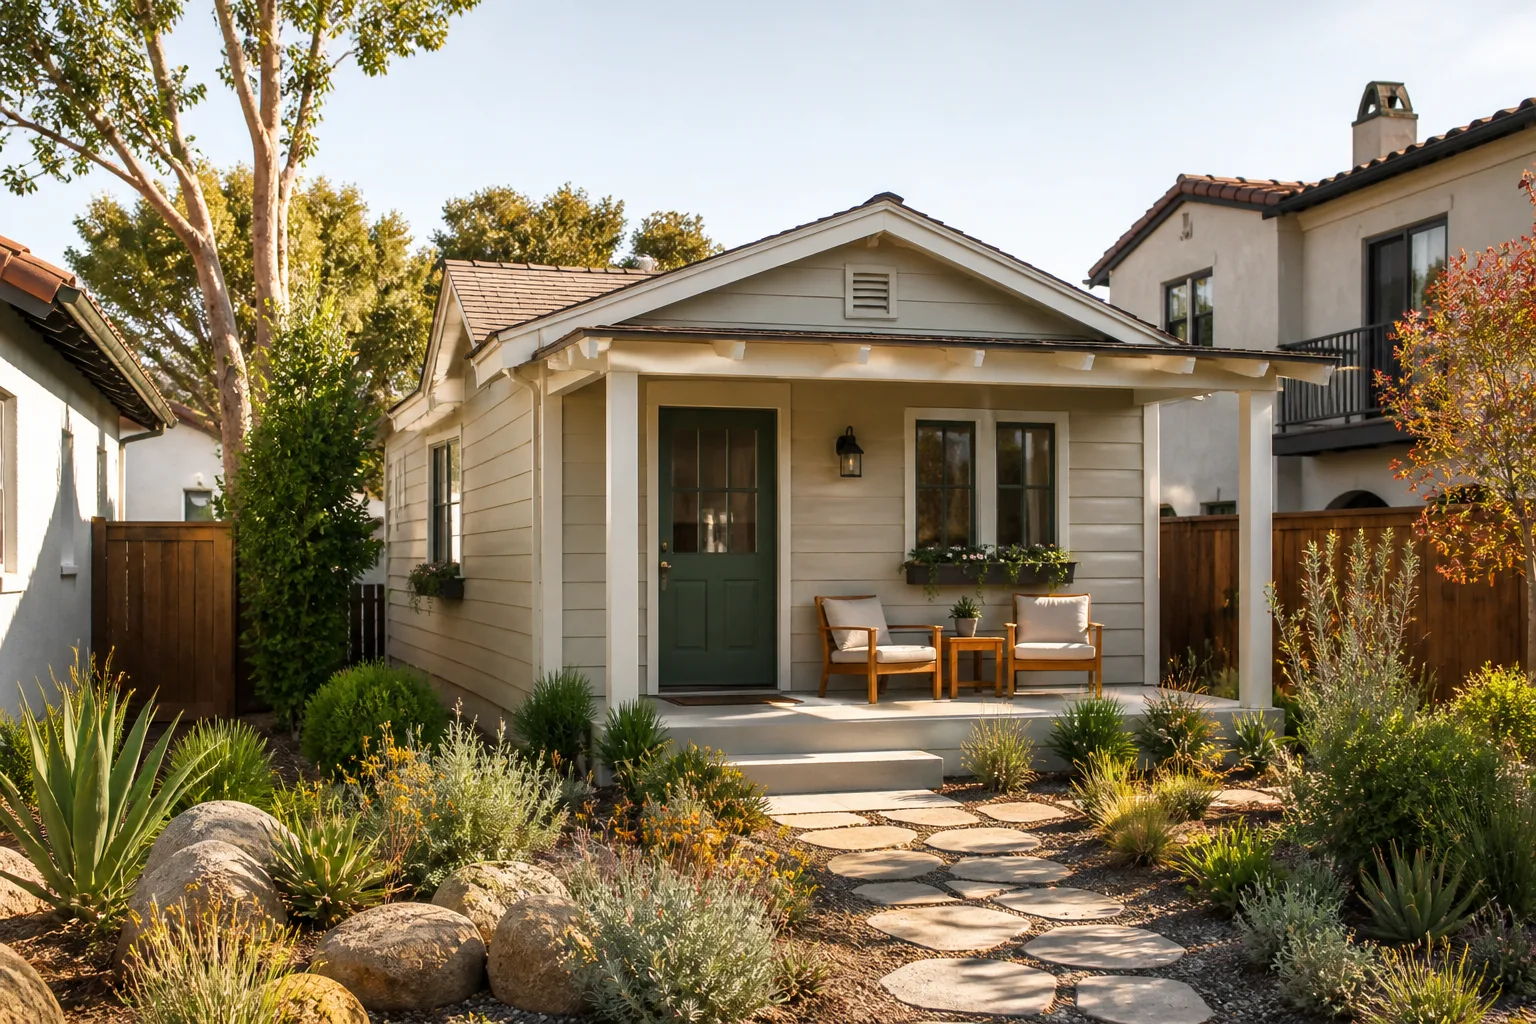
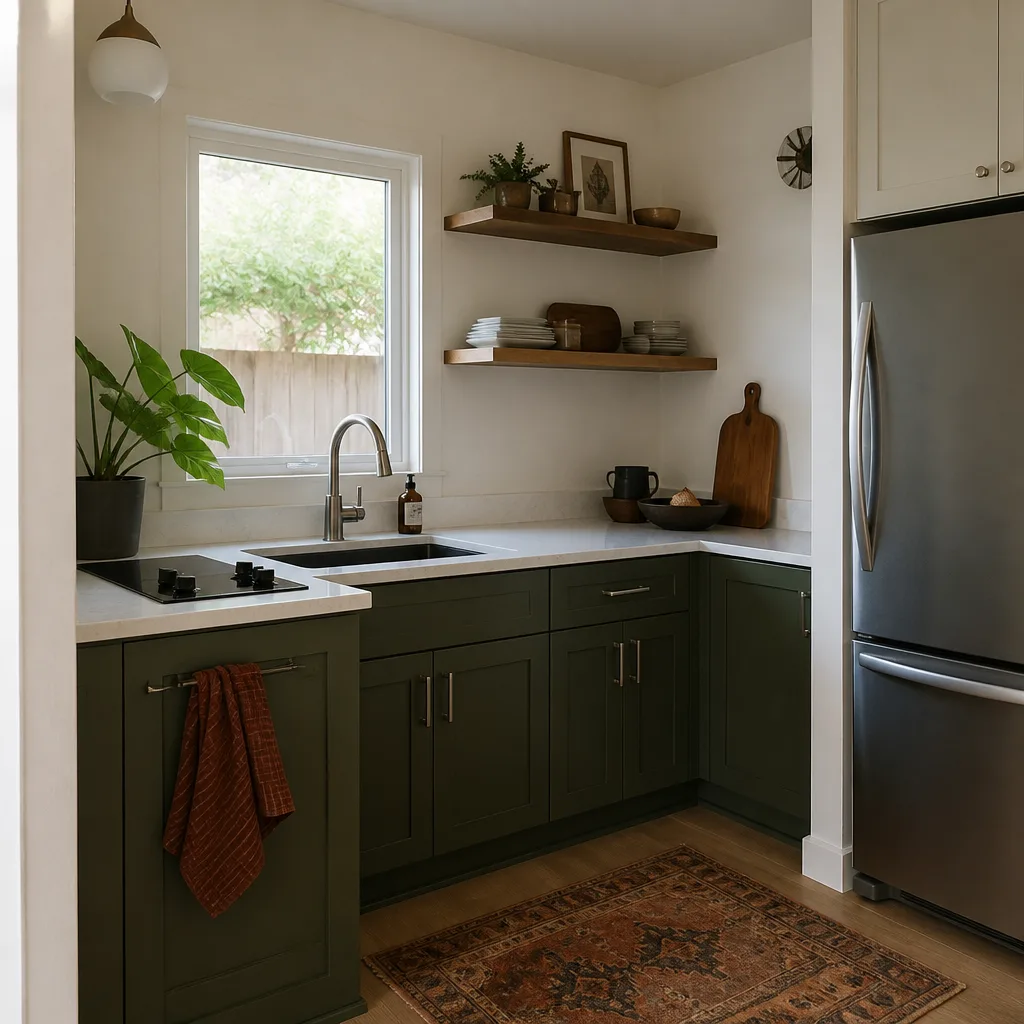
A Garage Conversion ADU in Panorama City means converting an existing attached or detached garage into a legal, rentable dwelling unit with its own kitchen, bath, entrance, and utility connections. For the 1940s and 1950s ranches that dominate this neighborhood, the work almost always includes a foundation and cripple-wall retrofit plus an electrical panel upgrade, because the original construction predates California’s 1981 seismic standards by decades.
Most Panorama City garage conversion ADUs land between $115,000 and $155,000 finished. That range covers engineering, shear-wall installation, a 200-amp service upgrade where the original 60-amp panel can’t carry a mini-split, insulation, drywall, a bath with a low-flow toilet, and a compact kitchen. Prefab shells from Abodu or Cover can shorten the timeline by four to six weeks, though even a prefab ADU requires the same foundation retrofit and panel work on a Panorama City lot.
Attached Garage Conversion
Attached garages on Panorama City homes share a wall with the main house, which means the conversion has to preserve fire separation between the new ADU and the existing dwelling. LADBS requires a one-hour fire-rated wall, and on older stucco ranches the shared wall often needs new drywall, not just paint. Drainage is another wrinkle: many attached garages here slope toward the house, so our crews typically regrade the entry or add a channel drain before flooring goes in.
Detached Garage Conversion
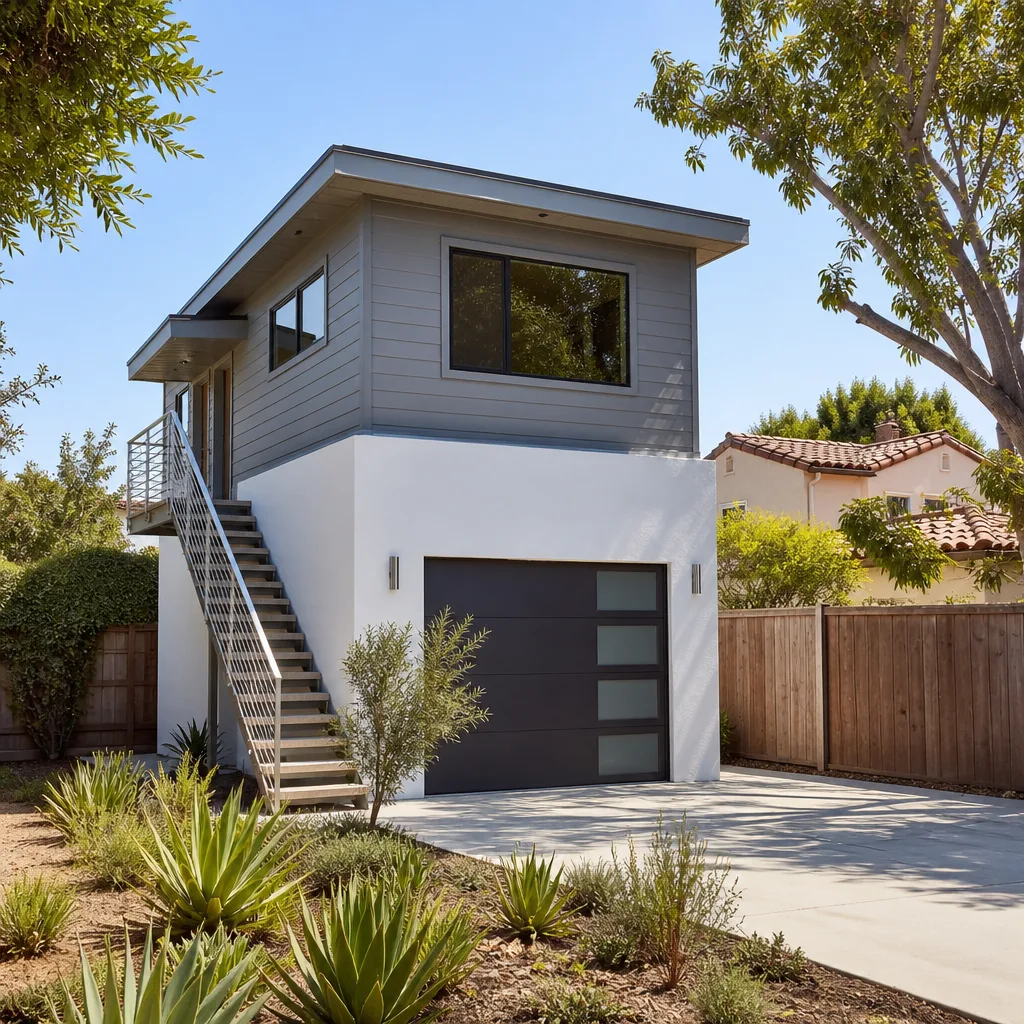
Detached garages in Panorama City sit close to property lines, so a conversion has to respect setback rules while still adding proper insulation and a bathroom rough-in. The shallow lots mean a detached conversion usually becomes a studio or one-bedroom rather than a two-bedroom. A detached build also triggers its own sewer and electrical trenching from the main house, which typically adds $8,000 to $15,000 depending on how far the garage sits from the existing panel and cleanout. See the Garage Conversion Contractor in Panorama City work we do locally for more.
Garage Apartment Conversion in Panorama City
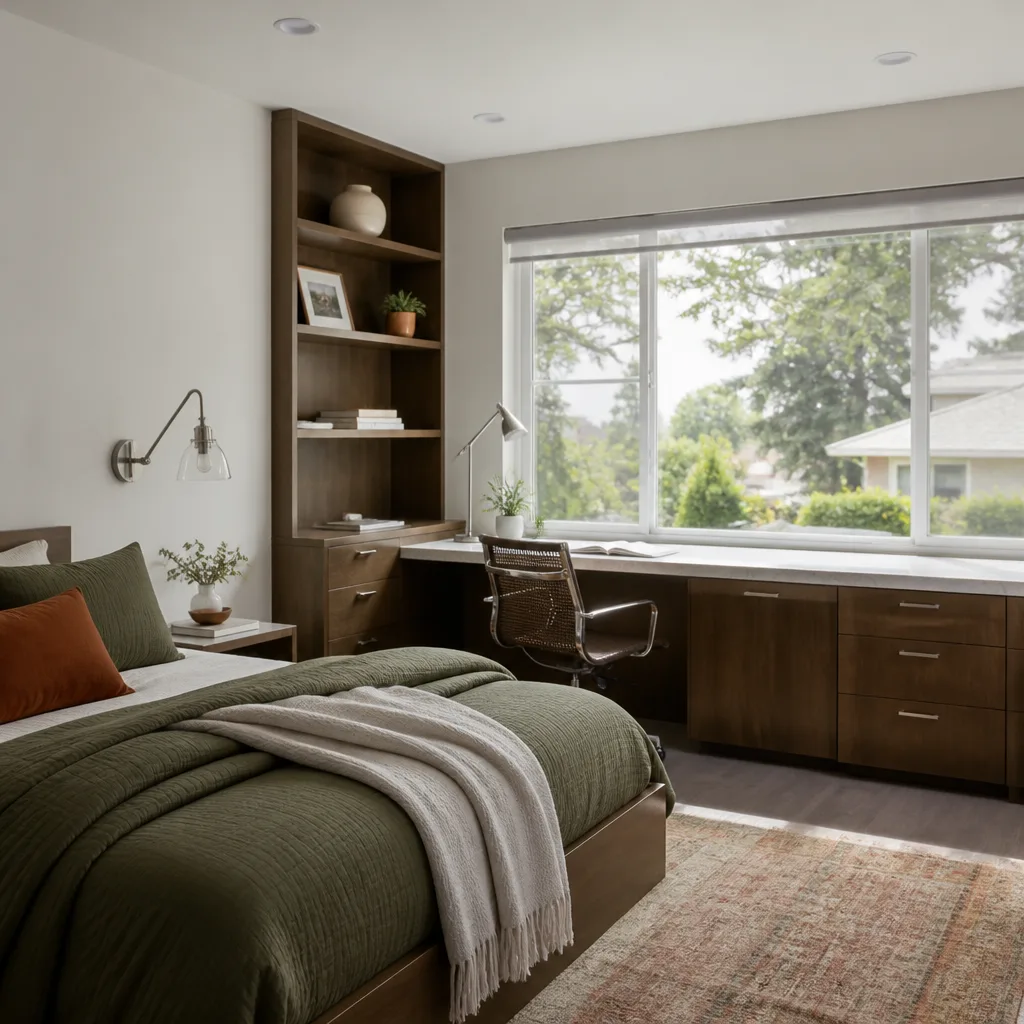
A Garage Apartment Conversion in Panorama City is the full turnkey route: the garage becomes a complete independent apartment with a bedroom, full kitchen, bathroom, laundry hookup, and its own address at the end. Anyone converting a garage to a rental unit here faces a specific path, because Los Angeles planning requires clearance from LADBS, Housing Department, and often a sewer capacity check before final sign-off. Our team handles all three.
Garage apartment conversions on Panorama City lots usually run $135,000 to $175,000. That includes architectural drawings, engineering for wind and seismic loads, the shear-wall retrofit, new subpanel and 200-amp main service, a dedicated sewer line, and all fixtures and finishes. Families renting the unit out recover the cost within 8 to 12 years at current San Fernando Valley rents, and the unit stays as a permanent asset on the lot.
Garage to Living Space
Converting a garage to living space, without a kitchen or a full independent bathroom, costs less and moves faster through plan check: most Panorama City projects are $70,000 to $110,000 depending on whether the space needs insulation, windows, and a mini-split. But even a simple living space conversion still requires the structural review if the garage was built before 1981. We tell families this before they start, not after an inspector calls it out.
Garage to Bedroom
A garage-to-bedroom conversion in Panorama City adds a private sleeping space and often a powder room or jack-and-jill bath to the main home. Egress windows and an emergency escape route are mandatory, which affects how we frame the exterior wall on the garage door side. On stucco ranches where the garage was never insulated, we add R-13 or R-15 wall insulation and a ducted mini-split so the room stays cool through San Fernando Valley August heat.
Trusted Brands We Service in Panorama City
Seedling ADU Woodland Hills works with Tuff Shed structures, James Hardie siding, and Abodu prefab shells, and our crews install and finish all of them on Panorama City lots. Because we keep local inventory relationships with these manufacturers, a Tuff Shed shell for a studio conversion can be delivered and set within three weeks of approved plans, not the eight weeks some buyers wait for a fully custom build. James Hardie lap siding and panel products hold up to Valley sun and the occasional heavy winter rain that finds its way onto flat garage roofs here. We’ll walk you through each option’s cost and lead time, with a written price before we order anything.
Common Garage Conversion Contractor Problems We See in Panorama City Homes
- Original 60-amp panels overloaded by new mini-splits. A 1950s-era panel cannot carry A/C, a washer, and a kitchen. We upgrade to 200-amp service as standard on Panorama City conversions, not as a surprise change order.
- Failed shear inspections on pre-1981 cripple walls. Panorama City garages built before California’s seismic retrofit codes need shear plywood and hold-down anchors. Contractors who skip the engineer’s wind-load calc get a stop-work order from LADBS; we don’t skip it.
- Flat or low-slope garage roofs leaking during winter rains. The occasional heavy storm in the valley finds every gap in an old garage roof. Our conversions always include new roof underlayment and positive drainage detail before drywall goes up.
- Drainage running toward the house instead of away. Many original driveways and garage slabs in Panorama City pitch back toward the foundation. A channel drain or regrade is part of the scope, not an afterthought after the first big rain.
Pricing for Garage Conversion Contractor in Panorama City, CA
A basic garage-to-living-space conversion in Panorama City runs $70,000 to $110,000. A full Garage Conversion ADU with kitchen, bath, separate entrance, and all permits lands at $115,000 to $155,000. A complete garage apartment conversion, including sewer and a new 200-amp service, ranges from $135,000 to $175,000.
What moves the number: whether the existing foundation needs seismic retrofit, how far the detached garage sits from the main electric panel, flat roof replacement vs. simple overlay, and finish level. Every Seedling quote includes engineering, shear-wall work, panel upgrade, permits, fixtures, and a written list of what’s included so nothing appears mid-job. Call (559) 249-3776 for a free estimate and a breakdown you can take to your lender.
We Also Serve Cities Near Panorama City
Our crews serve Panorama City and the surrounding valley neighborhoods including Van Nuys, Reseda, Northridge, and Encino. If you’re in a nearby zip code with a similar post-war ranch, the pricing and permitting path is close to what we’ve described here. Dispatch and scheduling coordinate from our Los Angeles office; the crews are local to the valley and work Panorama City every week.
Serving Panorama City, CA - Our Local Coverage Area
We’re based in the Panorama City area and know this community well as your Panorama City Home Addition Contractor. Use the map below to see our service coverage - if you’re nearby, we can almost certainly help.
FAQs About Garage Conversion Contractor in Panorama City
Your Panorama City garage conversion needs to meet ASCE 7-16 wind load standards, which LADBS currently enforces for all new and converted residential structures, and your engineer must submit a wind-load calculation sheet with the permit set. In practical terms, that means shear plywood and hold-downs on cripple walls, plus a positive roof-to-wall connection. Call (559) 249-3776 to get a written scope that includes this work.
Almost never. The 1950s slabs under Panorama City garages lack the continuous footings and anchor bolts current code requires, and LADBS will not sign a conversion permit without a structural engineer’s foundation letter plus the specified retrofit. Our standard scope includes the seismic upgrade, so you’ll see it as a line item from day one, not a citation later.
Documented wind-load compliance gives your insurer evidence that the new ADU was built to current code, which can reduce premium adjustments or decline-to-renew risk after a major claim. We provide the engineering letter, the LADBS inspection card, and the final sign-off photos with every completion package. For a quote that includes all the documentation, call (559) 249-3776.
Yes. A panel upgrade from 60 amps to 200 amps on a Panorama City home requires its own electrical permit through LADBS, and your contractor must pull it before the new ADU subpanel can be connected. We handle the panel permit as part of the conversion scope, so power to your main house stays ruled and legal through inspection.
You can, but the flat roof will need new drainage documentation before final inspection, typically a roof plan showing slope, scuppers, or new interior drains. Many Panorama City garages were built flat with only a perimeter edge flashing, and LADBS requires positive drainage on any living space. Our quotes include roof drainage remediation so the inspector and the rain agree.
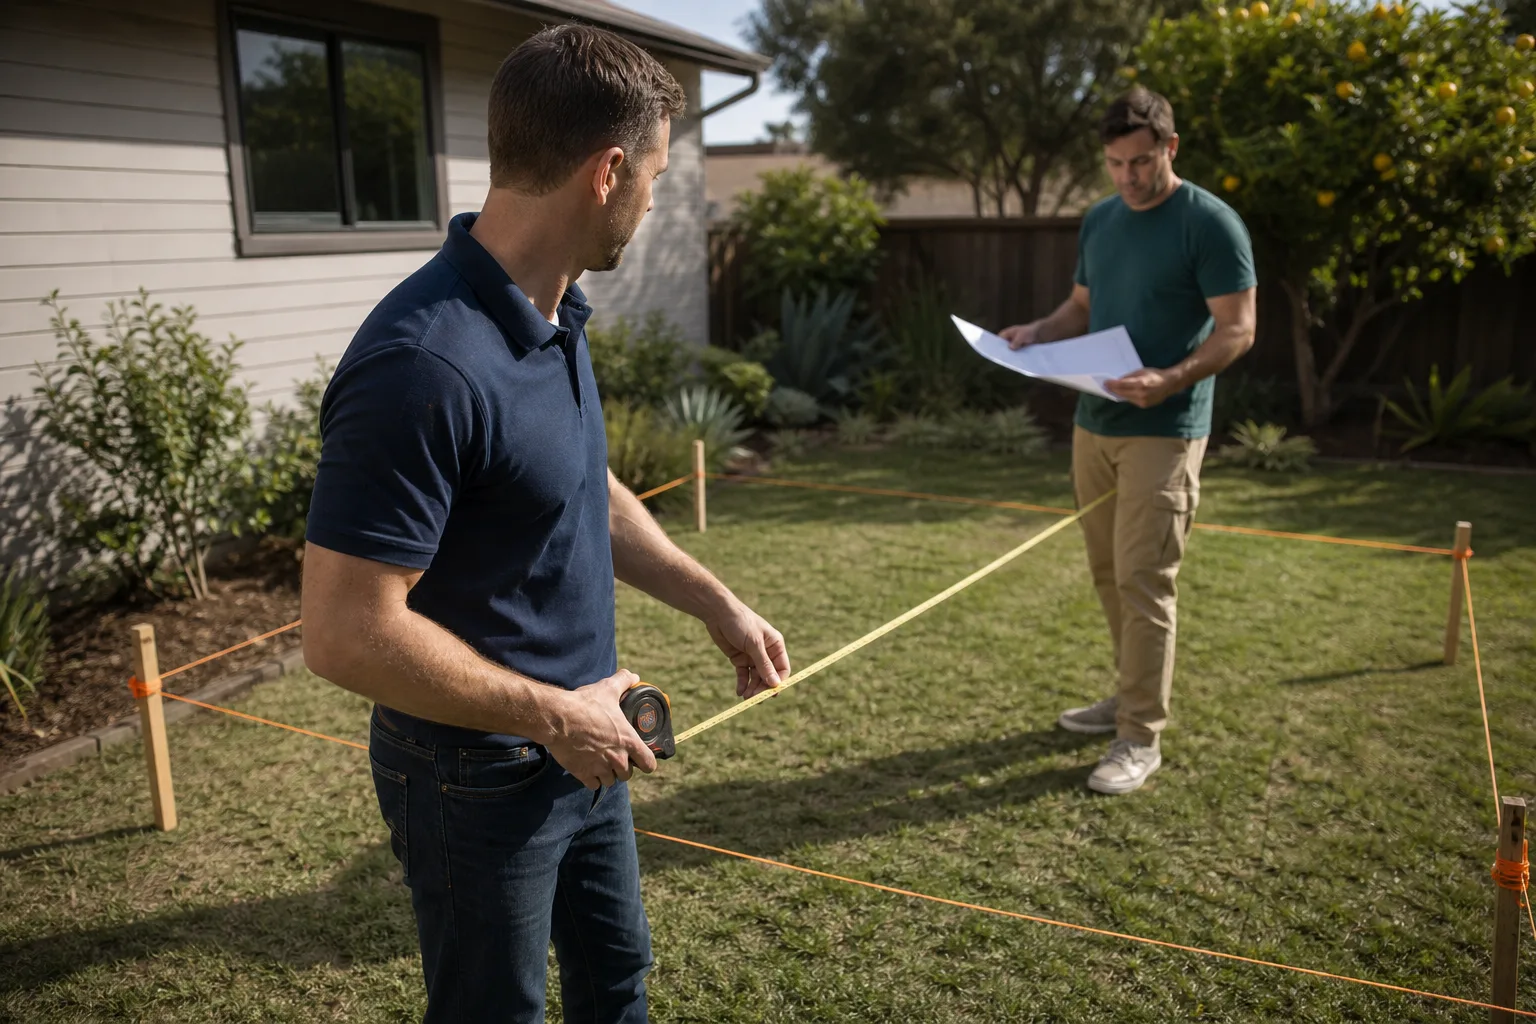
Call (559) 249-3776 to schedule your free estimate in Panorama City. We’ll walk the garage, check the panel and foundation, and hand you a written price before any work starts.
Written by Ben Ortega, Owner at Seedling ADU Woodland Hills, serving Panorama City and the San Fernando Valley.